Modular Rapid Housing for Families
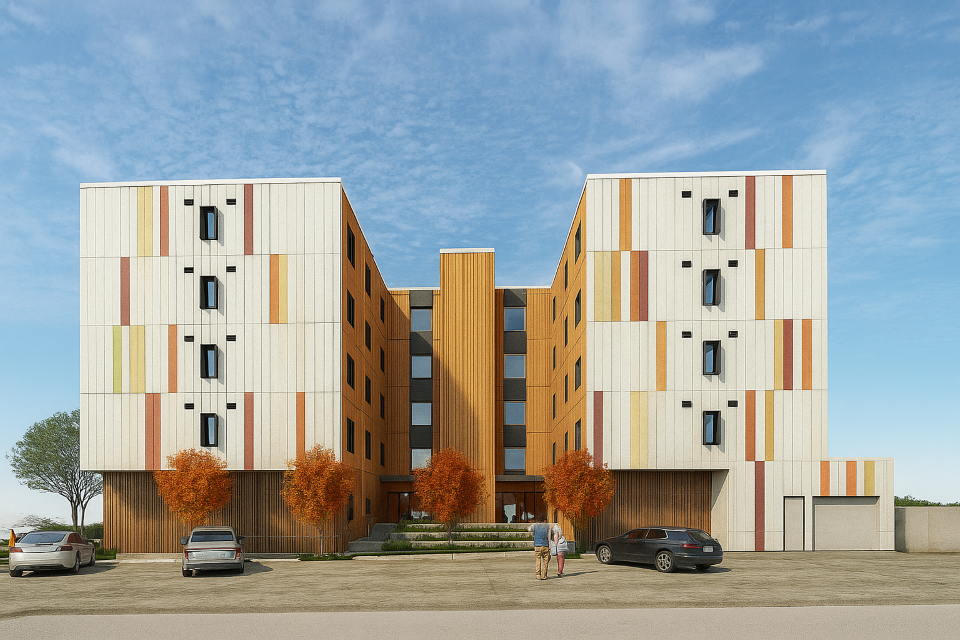
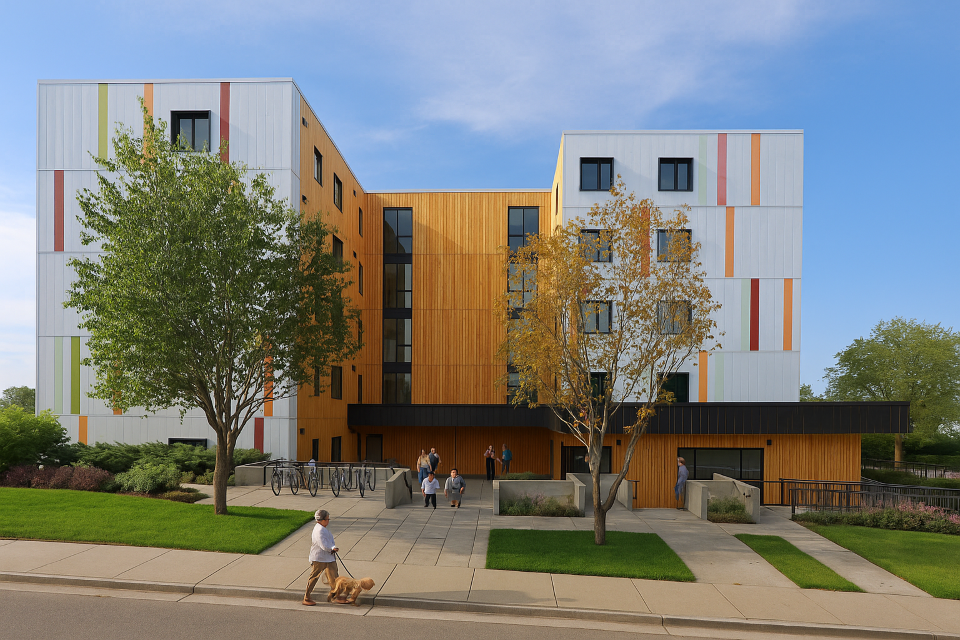
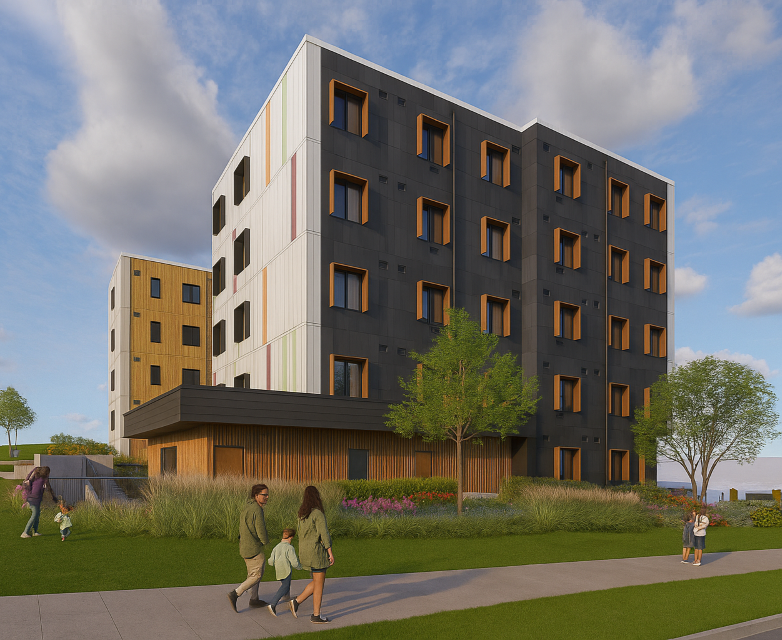
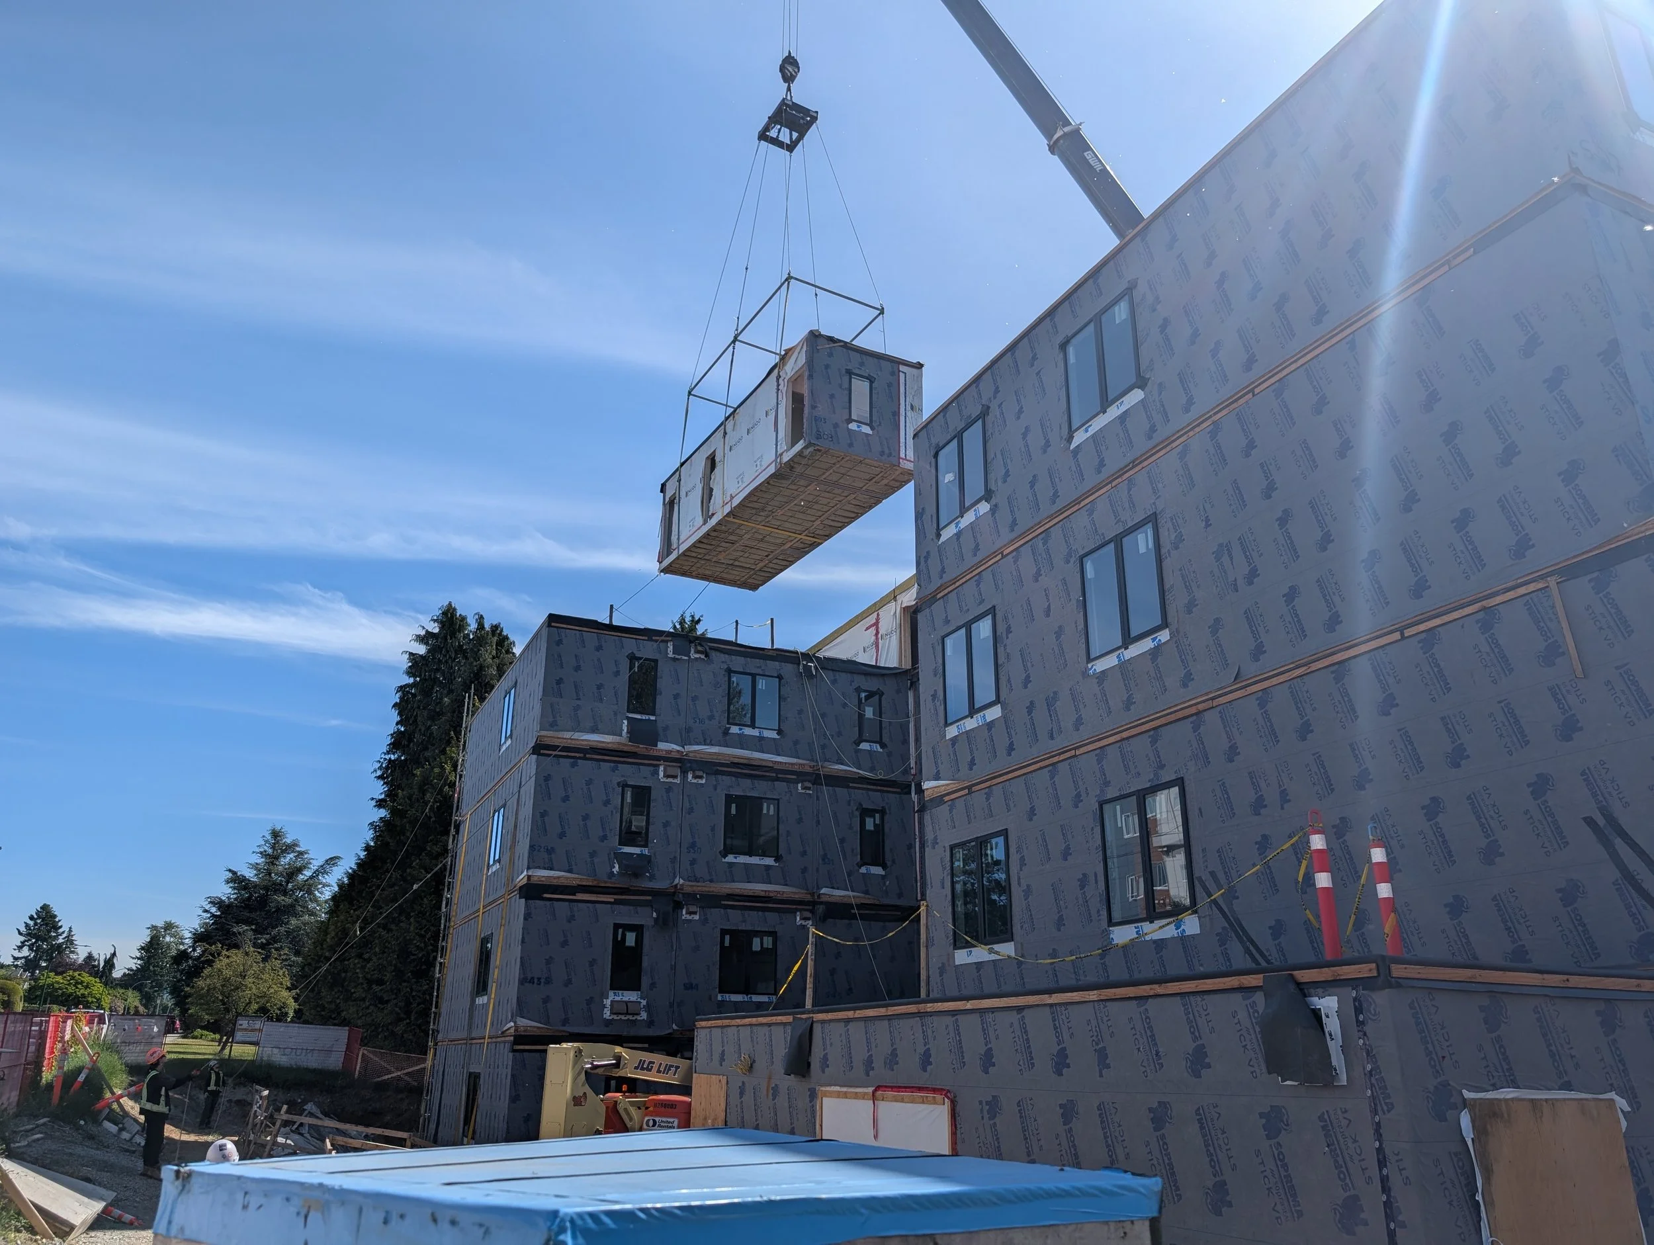
studioHuB architects ltd., in collaboration with CitySpaces and NUQO, is leading the architectural design of a prefabricated modular housing development in Burnaby, BC. Developed for BC Housing, the project provides family-oriented homes designed to be accessible, durable, and comfortable, while helping address the urgent need for affordable housing in the region.
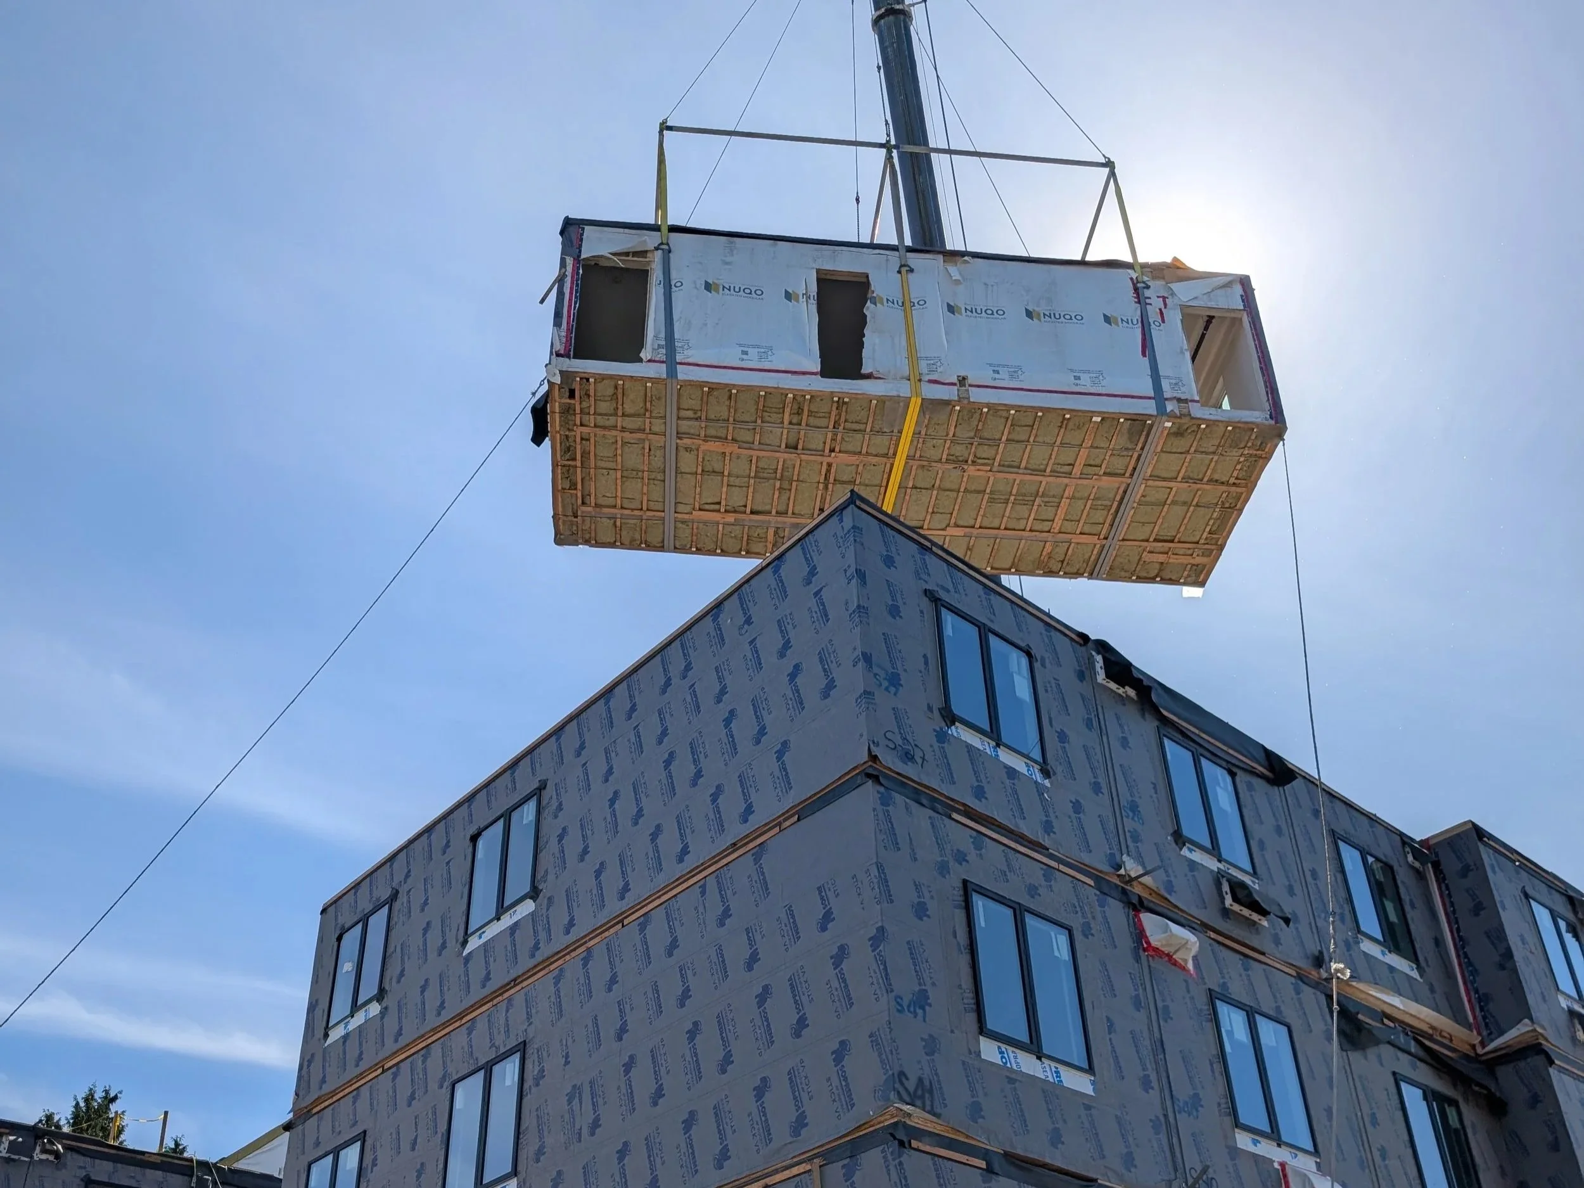
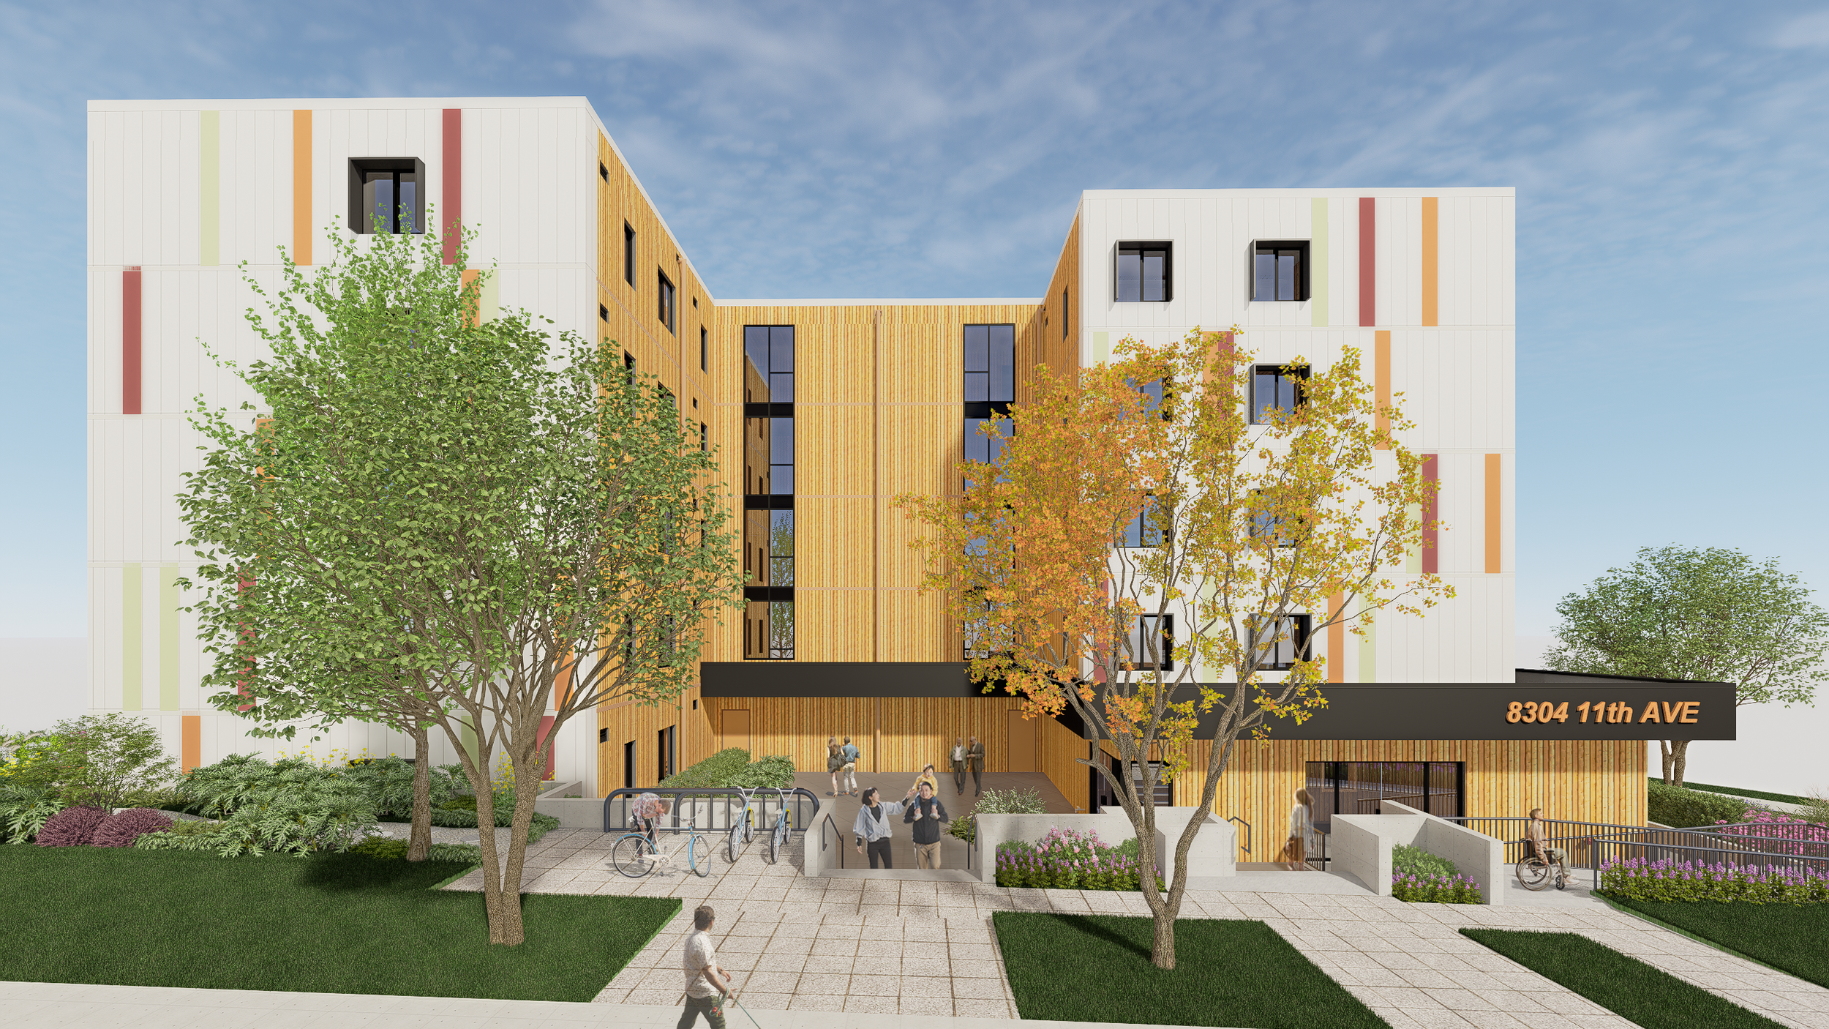
The building is being designed to meet Step Code 4 energy performance standards and uses modular construction to reduce construction timelines while maintaining high-quality living environments. Two internal courtyards form the heart of the project, bringing natural light deep into the building, encouraging natural ventilation, and providing safe outdoor spaces for residents. These spaces also help reduce cooling demands through passive design strategies.
The design responds to the opportunities and constraints of modular construction, with careful coordination of module dimensions, accessibility requirements, and building systems. The goal is to create homes that feel permanent and welcoming rather than temporary or institutional.
The project has involved extensive collaboration with BC Housing, CMHC, the City of Burnaby, and the consultant team. Planning and approvals required close coordination with multiple municipal departments, including Planning, Transportation, and Waste Services.
Natural materials, landscaped outdoor spaces, and strong connections to daylight and nature have been integrated throughout the design. The result is a housing community that supports resident well-being while making efficient use of modular construction and sustainable building strategies.
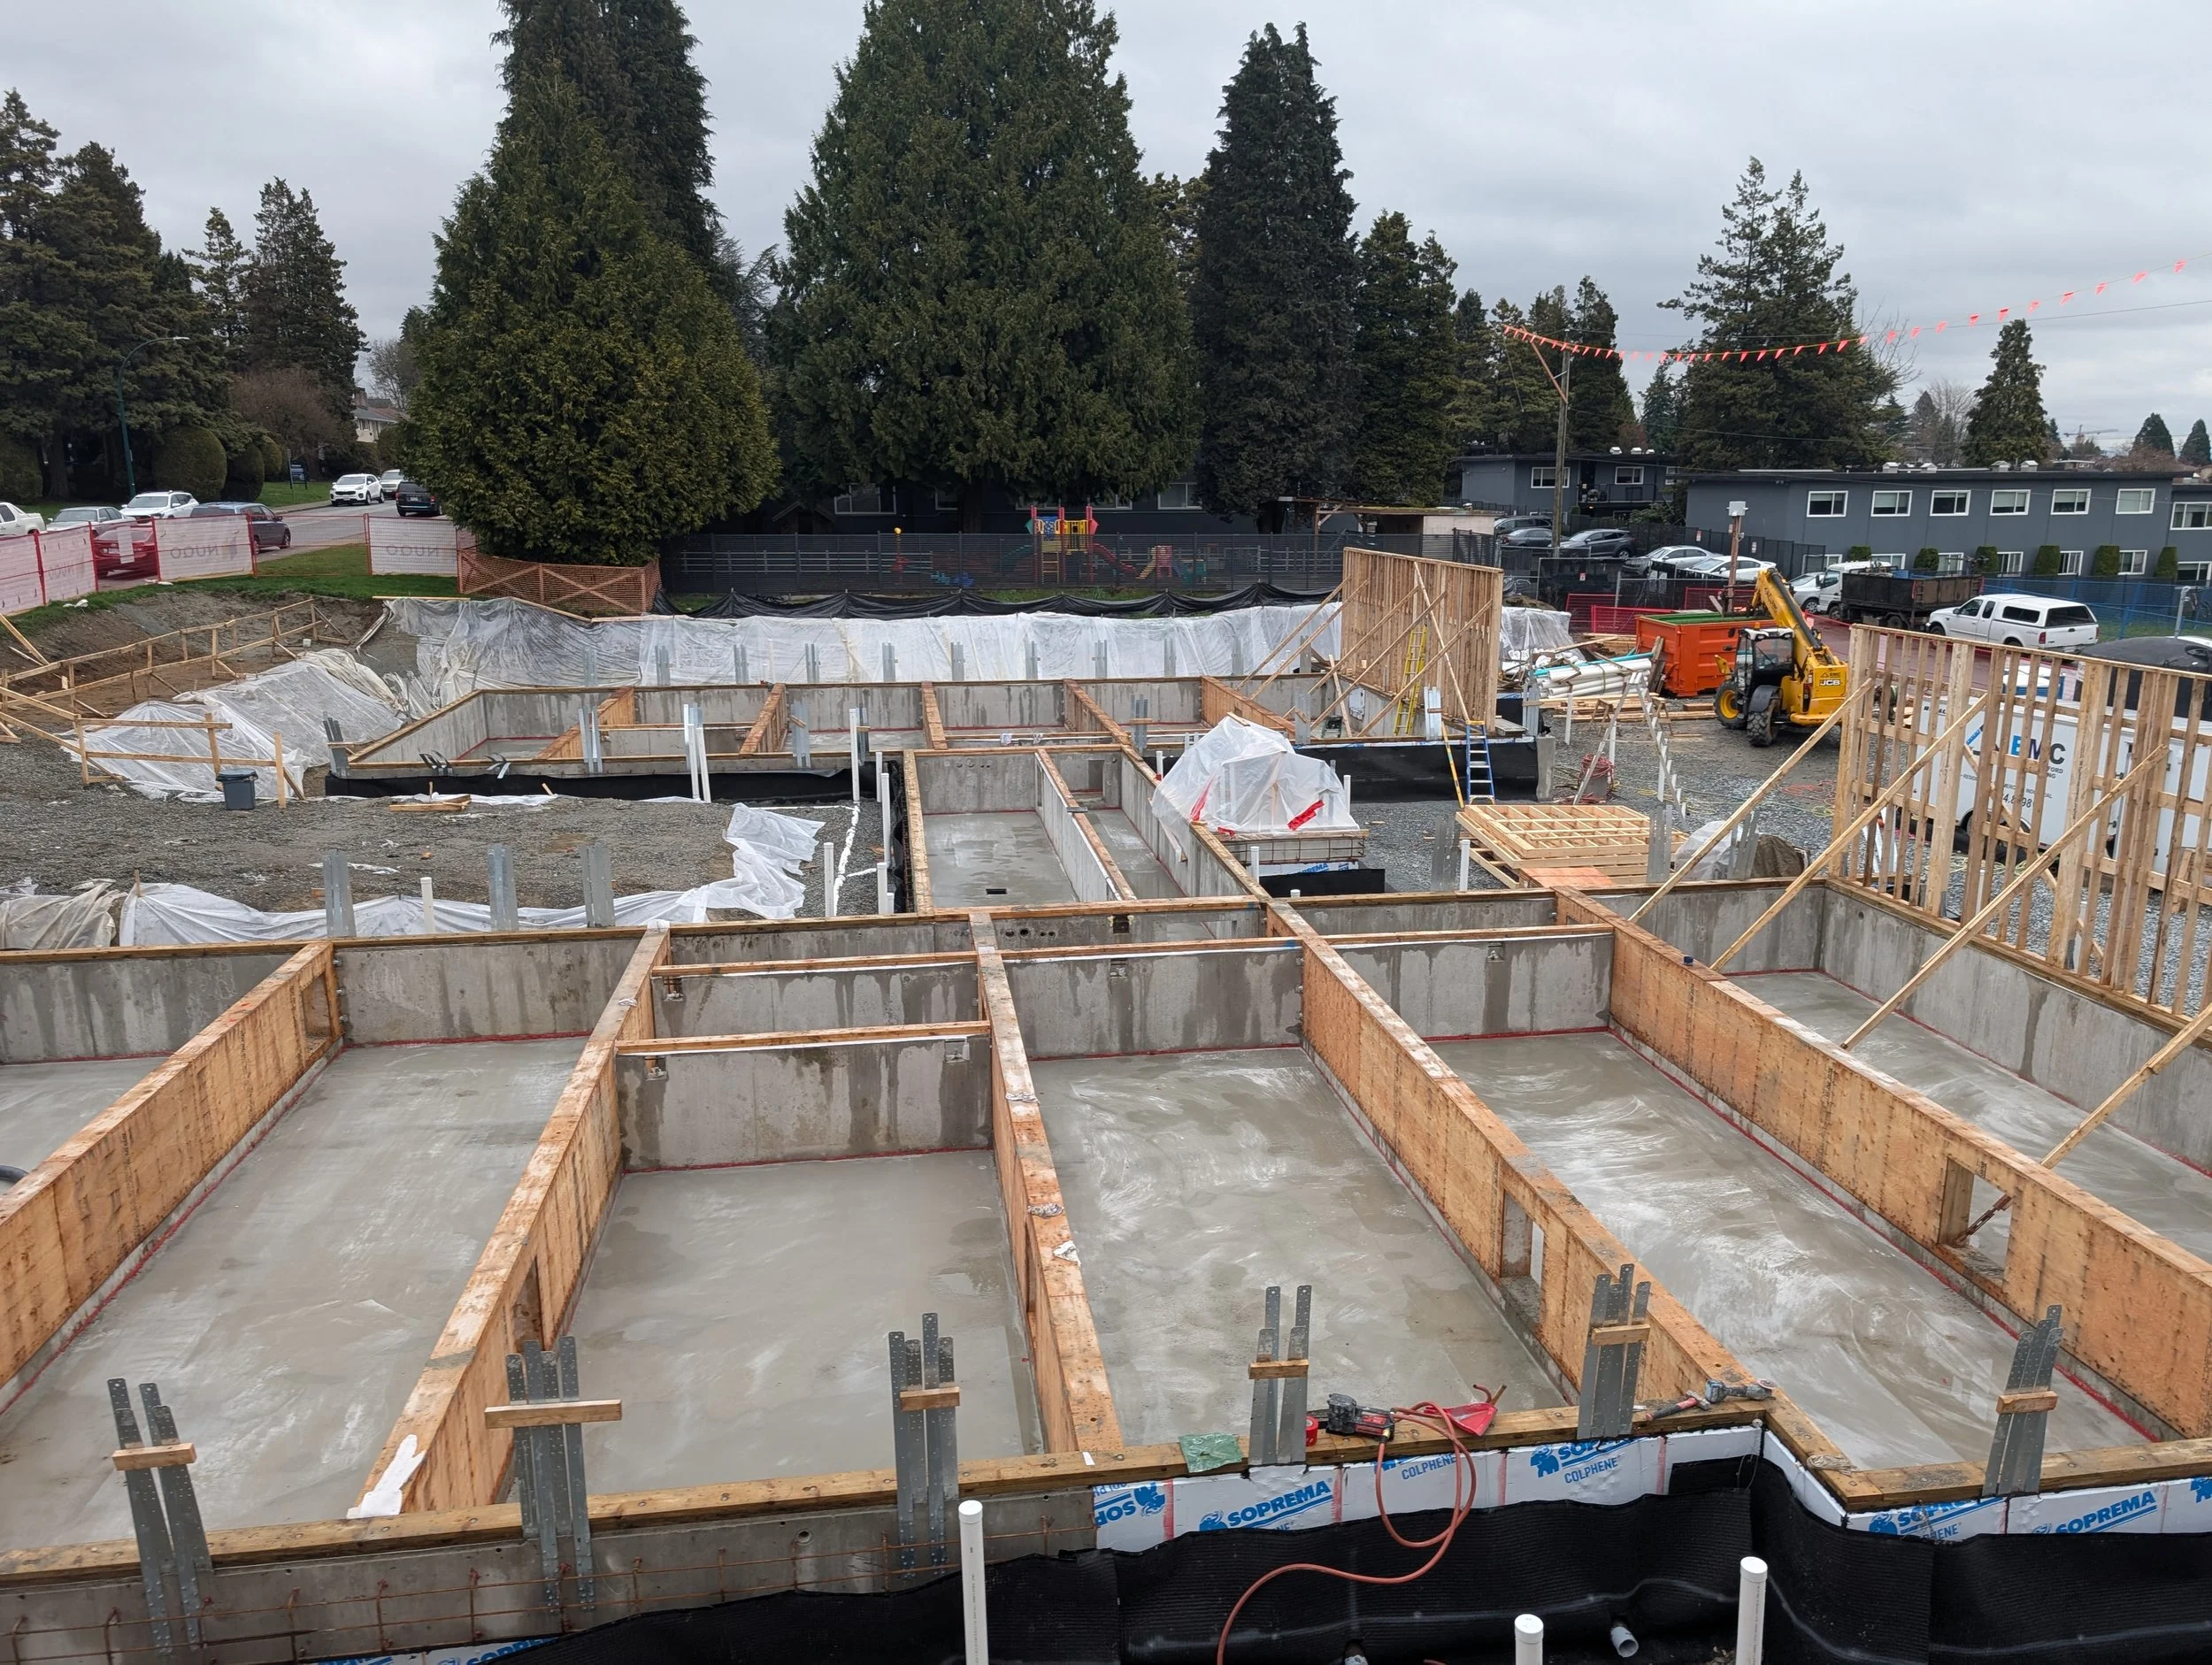
The project is currently under construction.