Yale Road Women’s and Children’s Housing
studioHuB architects ltd. is serving as Architect and Coordinating Registered Professional (CRP) for a 60-unit permanent supportive housing project in Chilliwack, BC, providing safe housing for women and children fleeing violence or at risk of homelessness. The project includes a mix of second-stage and long-term housing, with studio, one-, two-, and three-bedroom units designed to support a range of family and household needs.
The building is being designed to achieve BC Energy Step Code 4 and Living Building Challenge performance targets, with a strong emphasis on resilience, durability, and long-term environmental responsibility. Thoughtful spatial planning and building envelope strategies support both sustainability objectives and the complex operational needs of the facility.
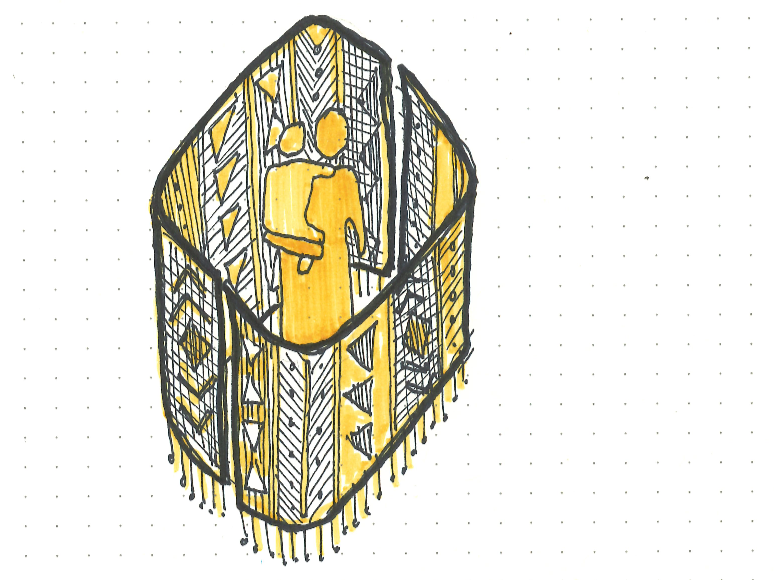
The program includes shared ceremonial and culturally sensitive spaces, a commercial kitchen and dining area, classrooms and play spaces for children, clinical support areas, and shared laundry facilities. Trauma-informed design principles have guided the building layout, material selection, and user experience, prioritizing safety, dignity, and a sense of belonging.
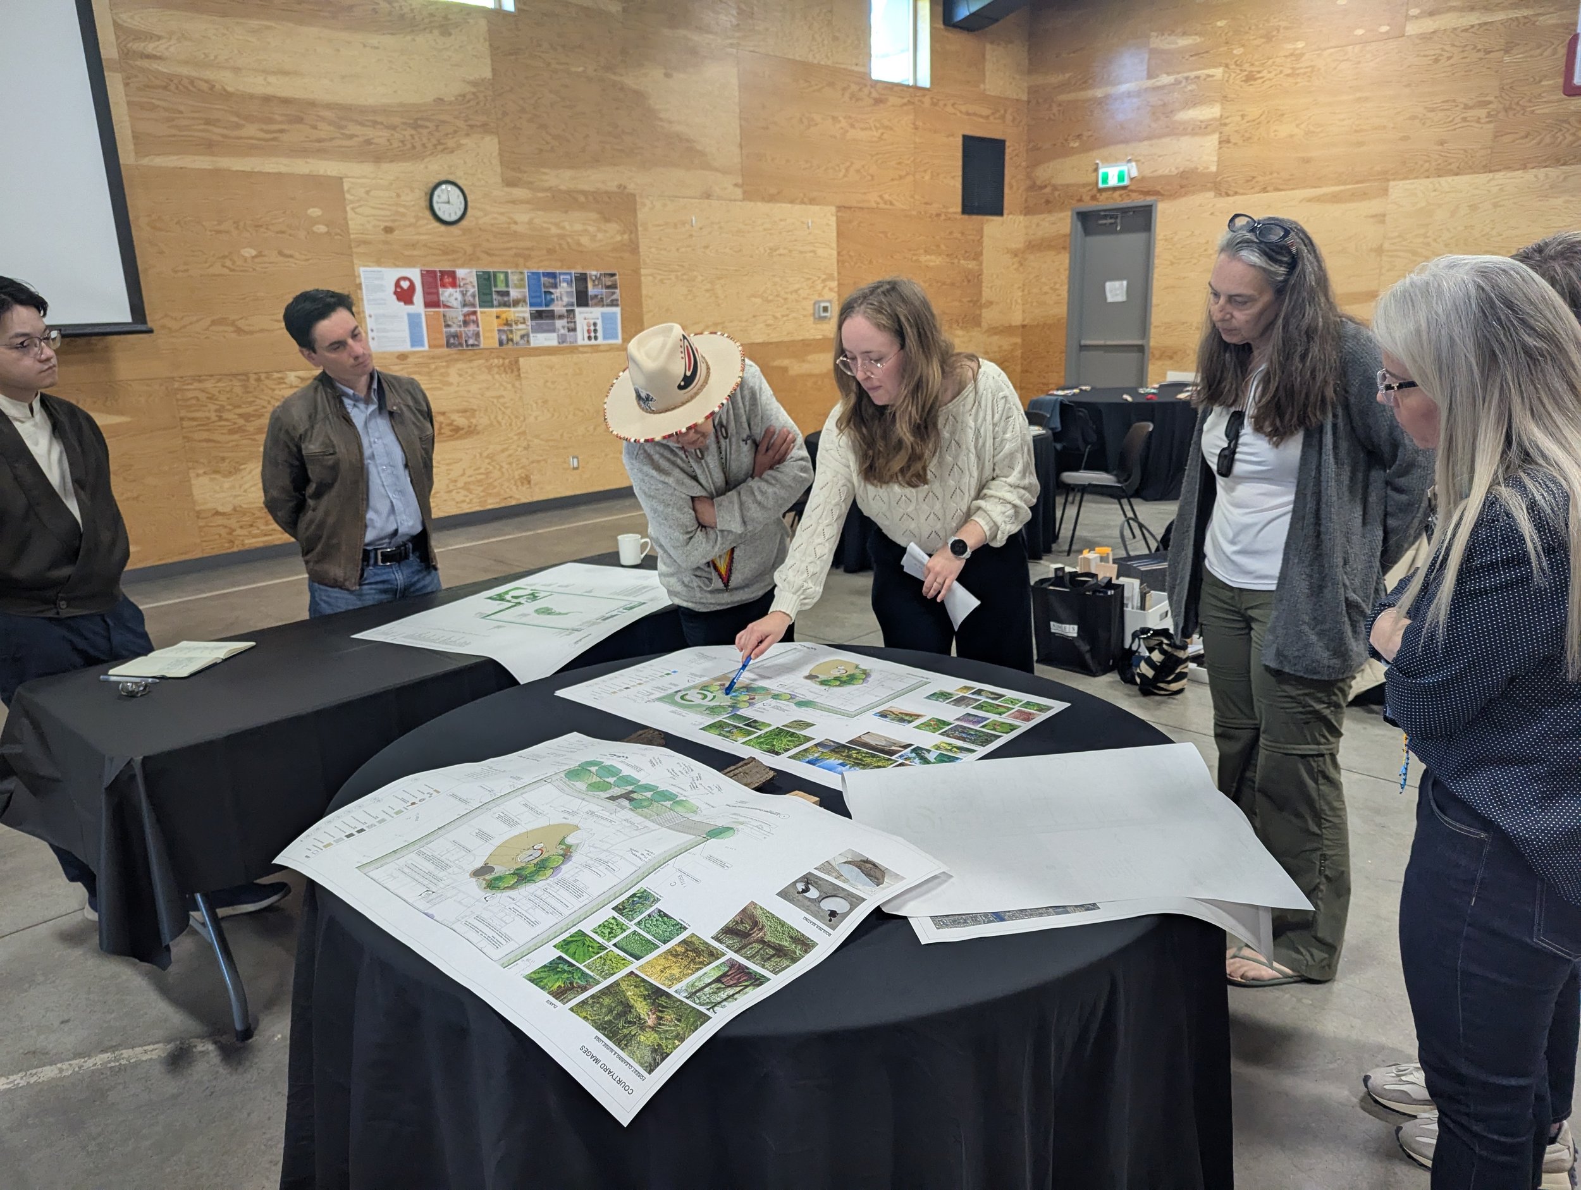
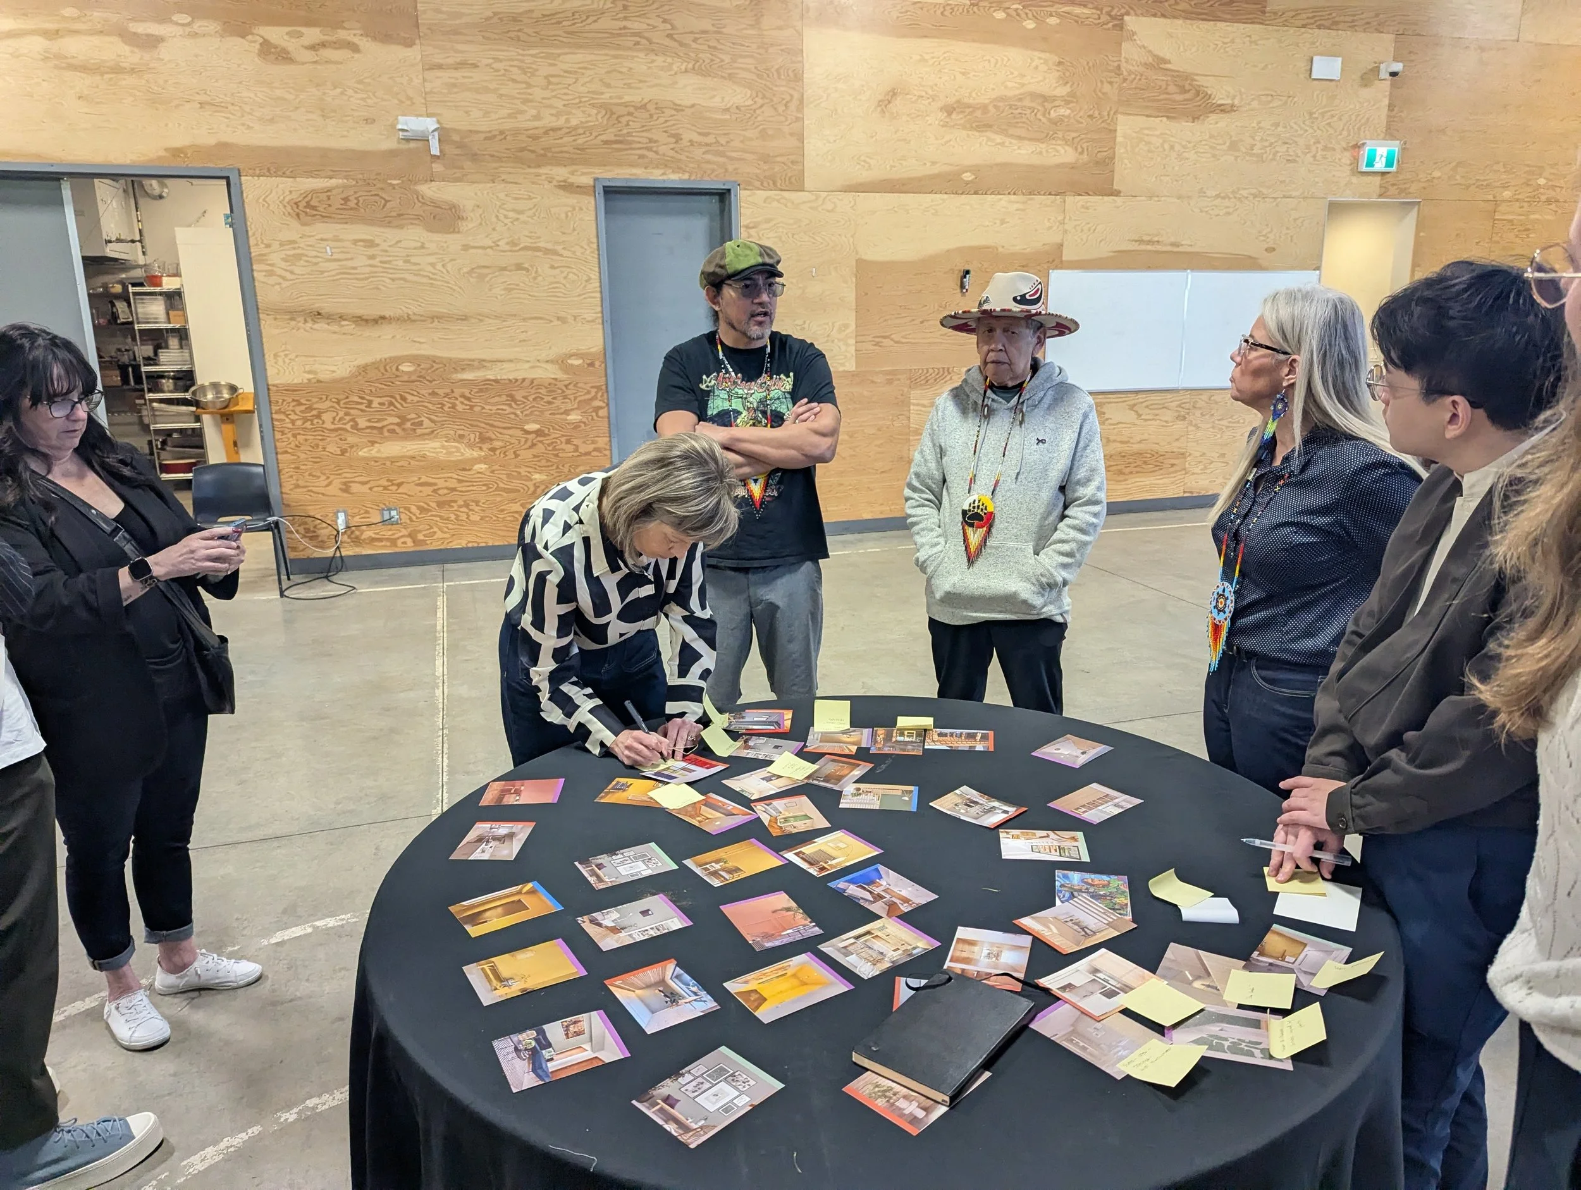
A key project success has been the meaningful engagement of Indigenous stakeholders throughout the design process. Input from Indigenous representatives has directly informed design decisions, including the incorporation of wood and other natural materials to create a warm, welcoming, and non-institutional environment.
The project demonstrates studioHuB architects’ experience delivering complex community-based housing that integrates social supports, cultural awareness, and high-performance design. Currently under construction, the project reflects a holistic approach to supportive housing that prioritizes resident well-being, community connection, and long-term sustainability. The project is anticipated to be completed and occupied in December 2027.