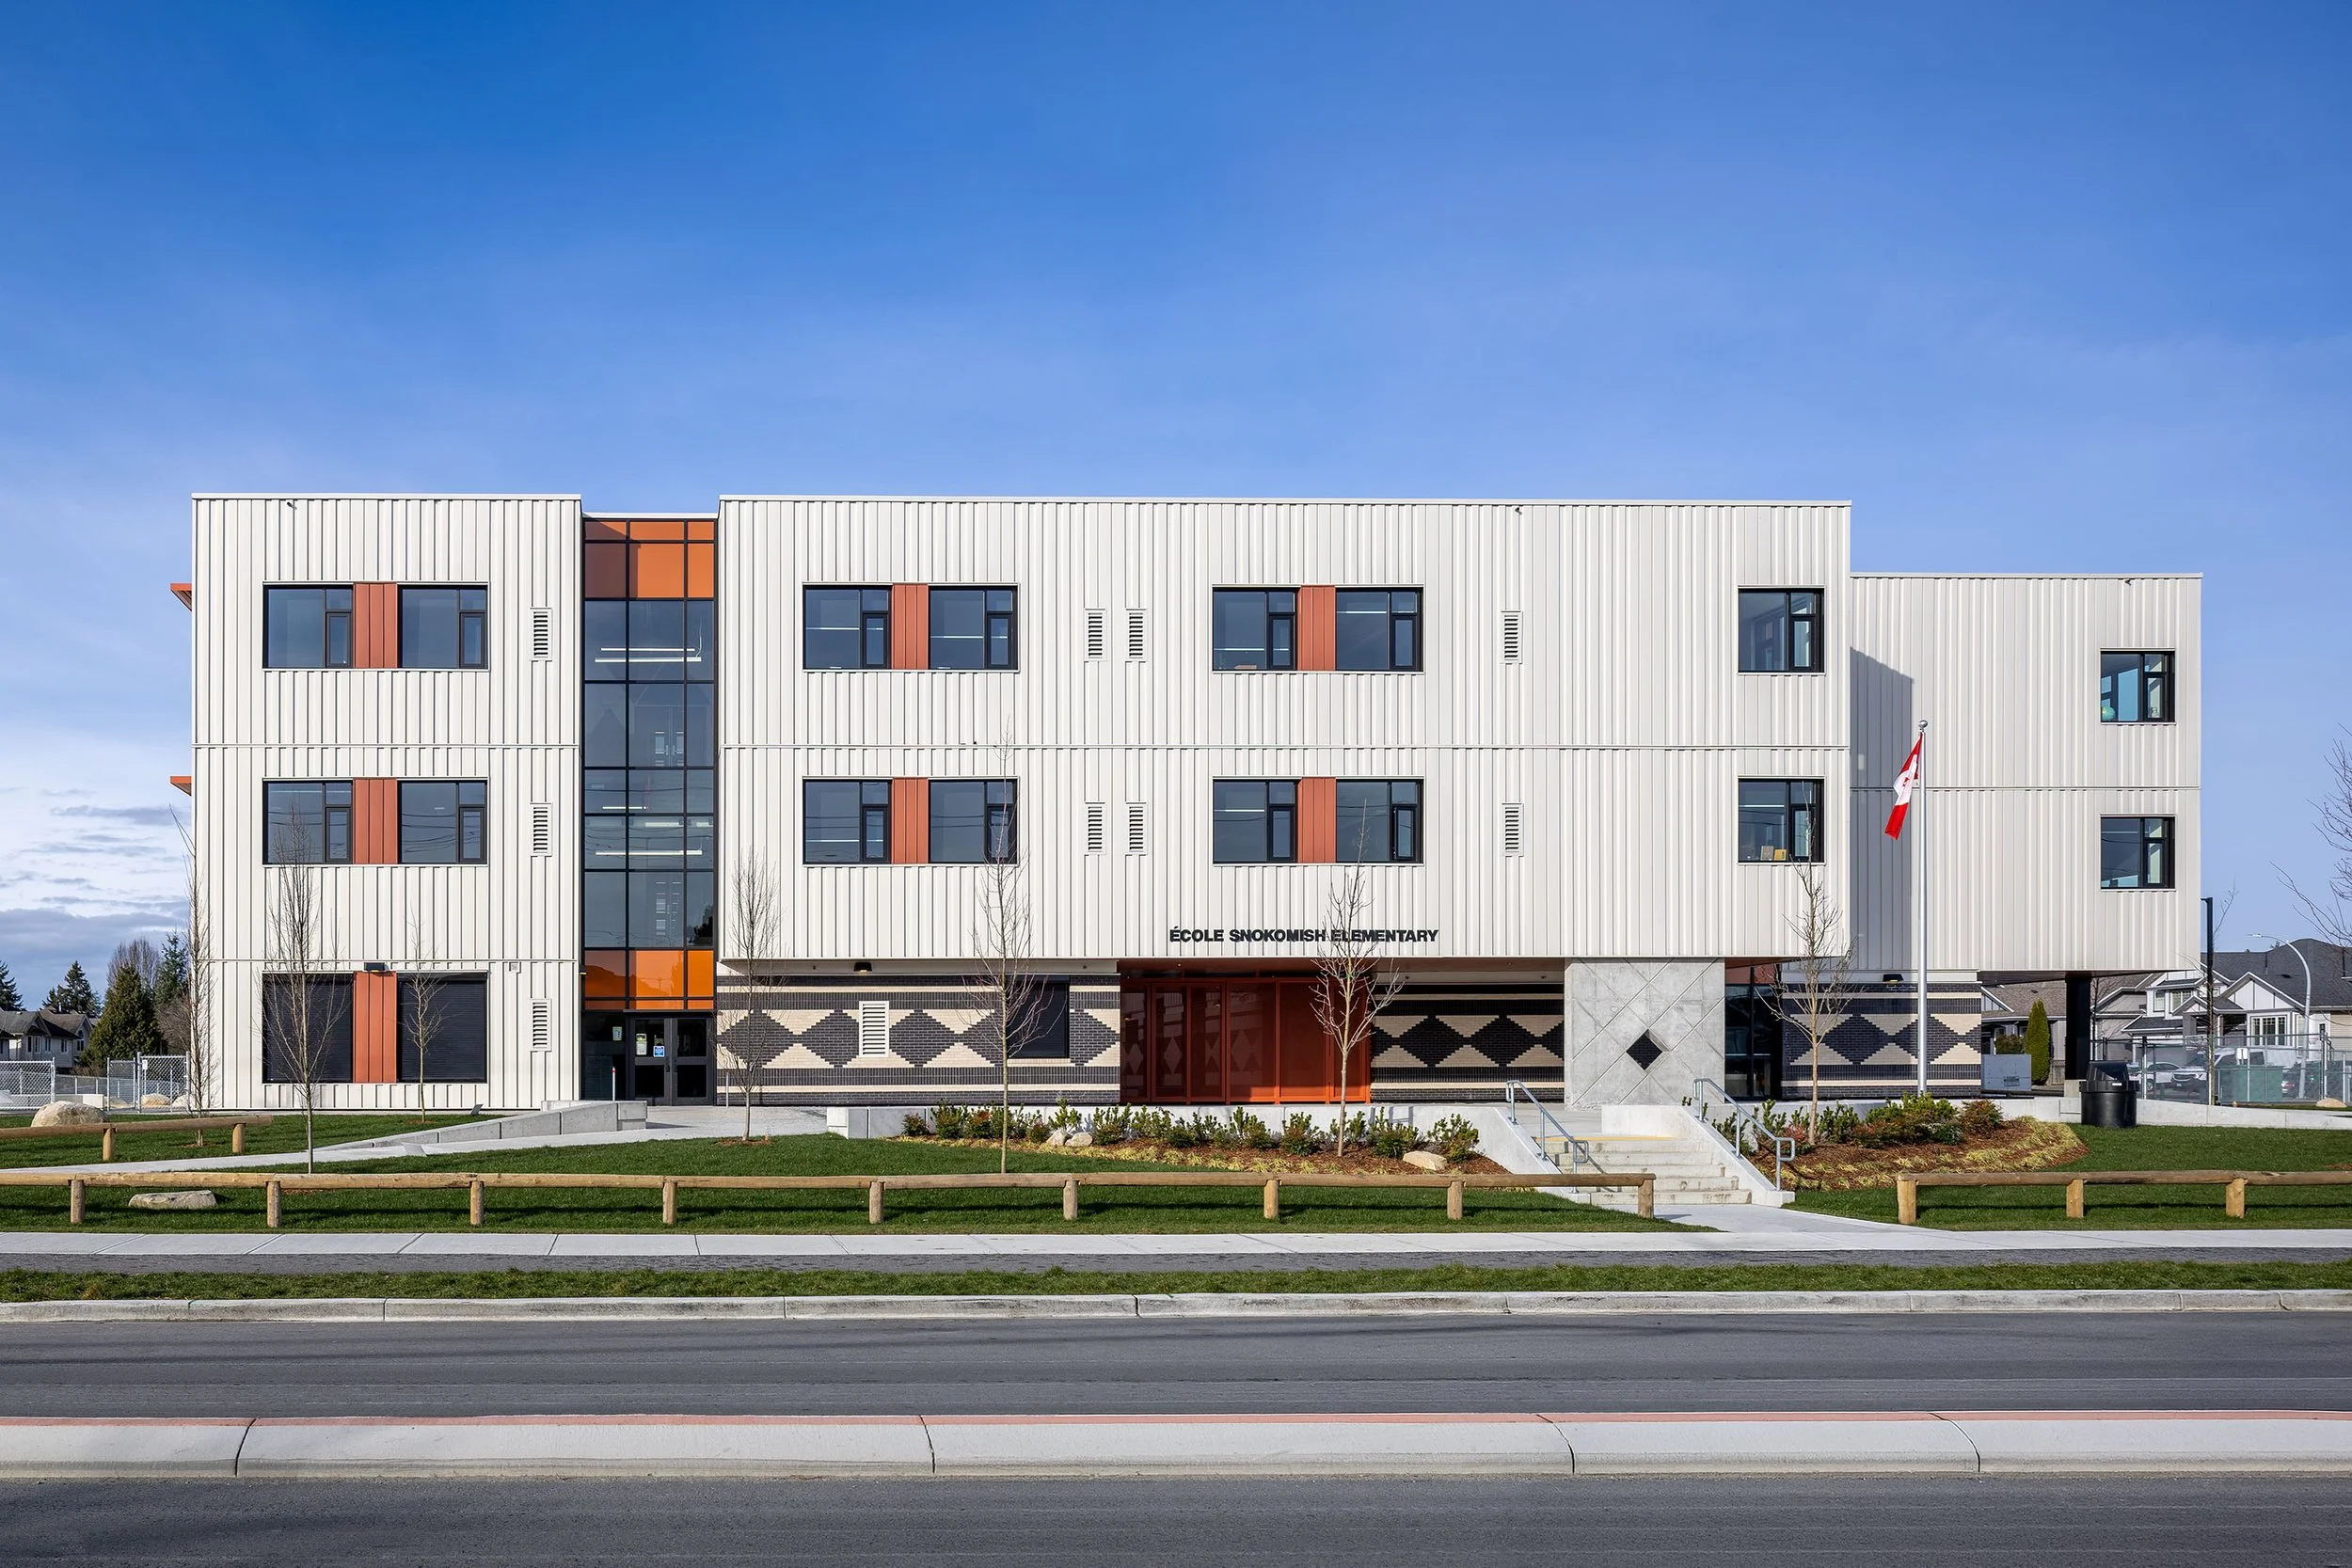
Snokomish Elementary School

studioHuB architects ltd. is proud to have led the design and delivery of Snokomish Elementary School, a new 655-student K–7 school with a 24-student childcare facility in Surrey’s rapidly growing South Newton neighbourhood. The project was completed in October 2025, and the school welcomed students in January 2026.
studioHuB led the project from the initial Project Definition Report through construction completion, helping demonstrate the need for a new elementary school in this growing community and guiding the project from vision to reality.
The design was shaped by three guiding principles: Equity, Resiliency, and the First Peoples’ Principles of Learning. These principles were developed through extensive engagement with Surrey Schools leadership, the Director of Instruction for Indigenous Learning, and representatives of the Surrey Urban Indigenous Leadership Committee. Together, these conversations informed a learning environment that strengthens connections between students, land, and community.

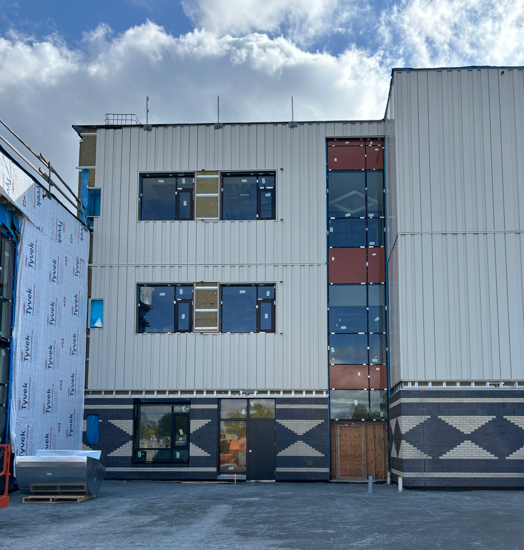
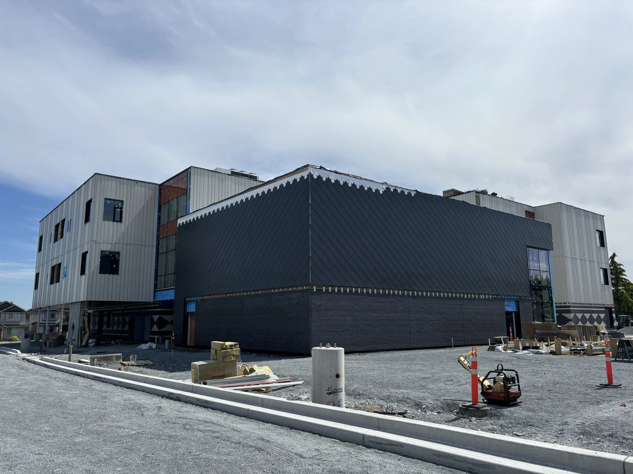
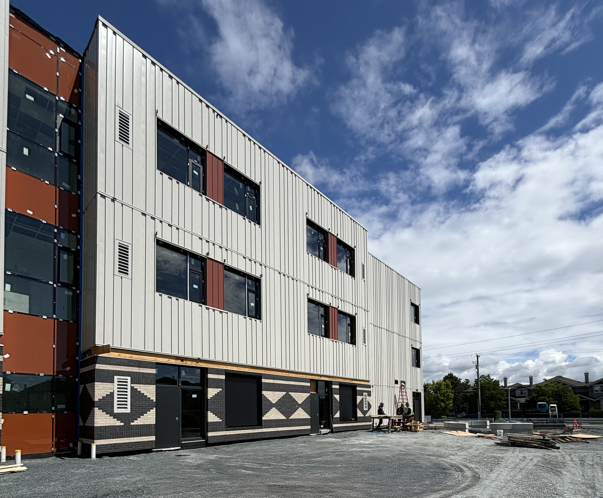
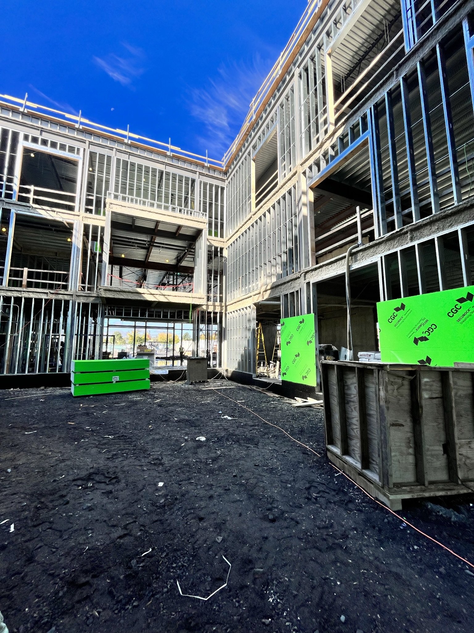
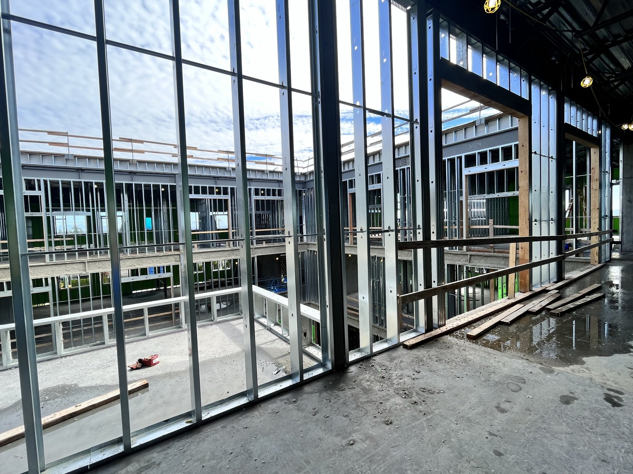
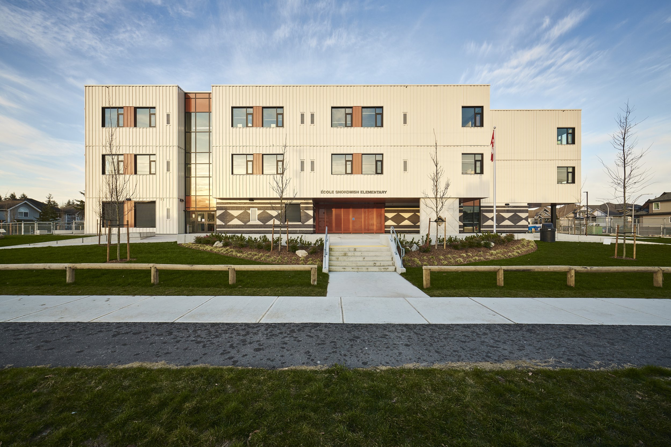
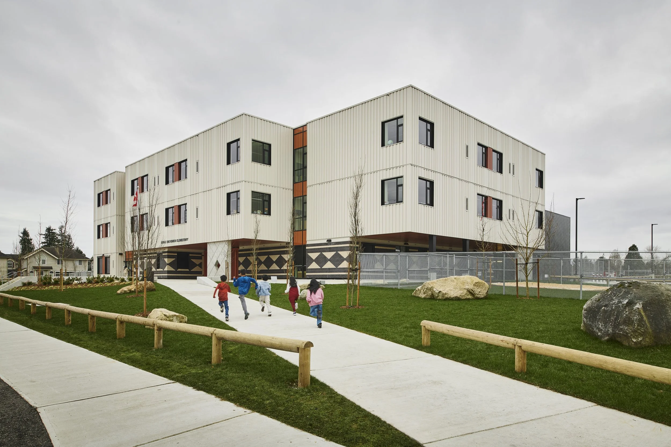
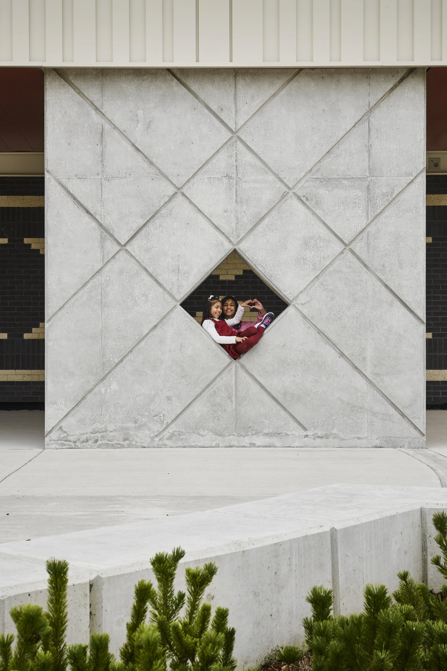

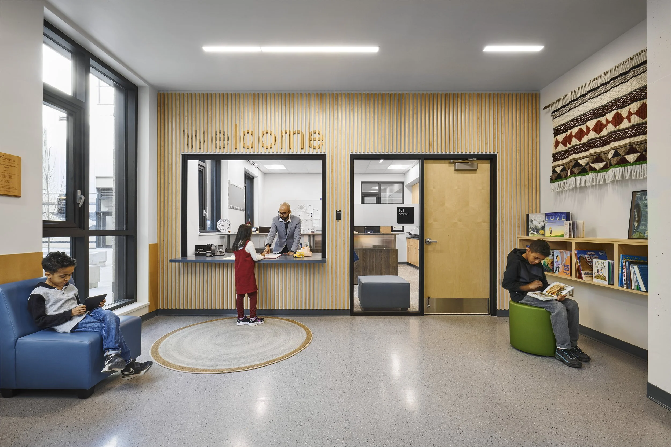
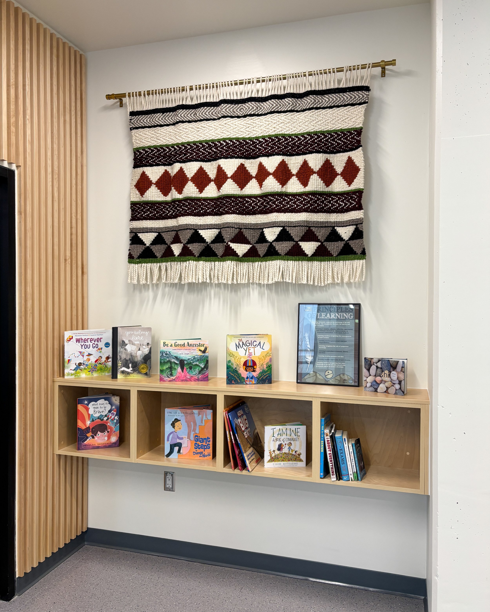
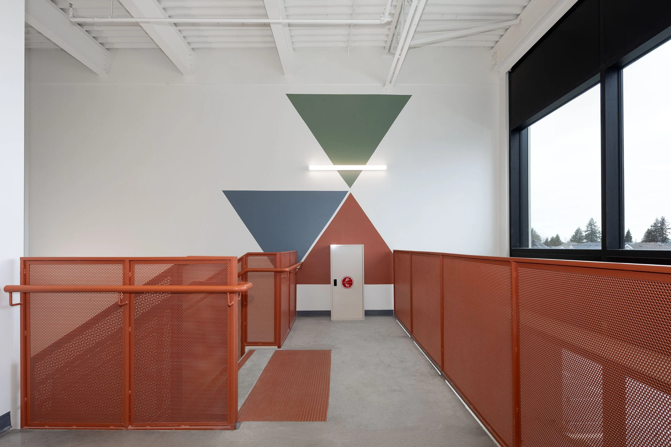
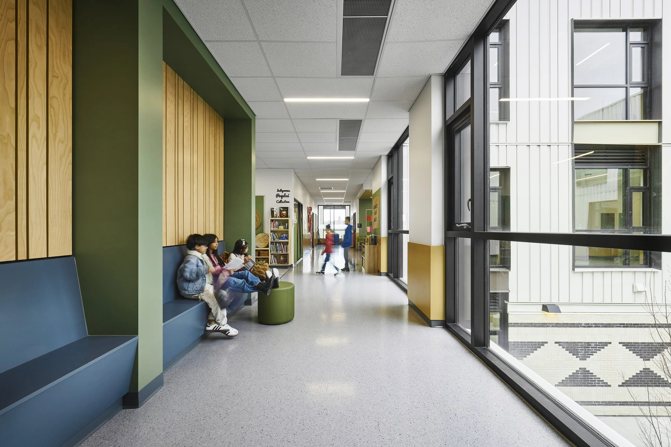
Organized around a central courtyard and multiple outdoor learning spaces, the school encourages indoor-outdoor learning and supports a variety of educational experiences. The architectural expression draws inspiration from a woven blanket gifted by Paula James of Katzie First Nation. Its colours and patterns informed the rhythm of the façade, wayfinding strategies, and interior finishes, creating a meaningful connection to local Indigenous culture.
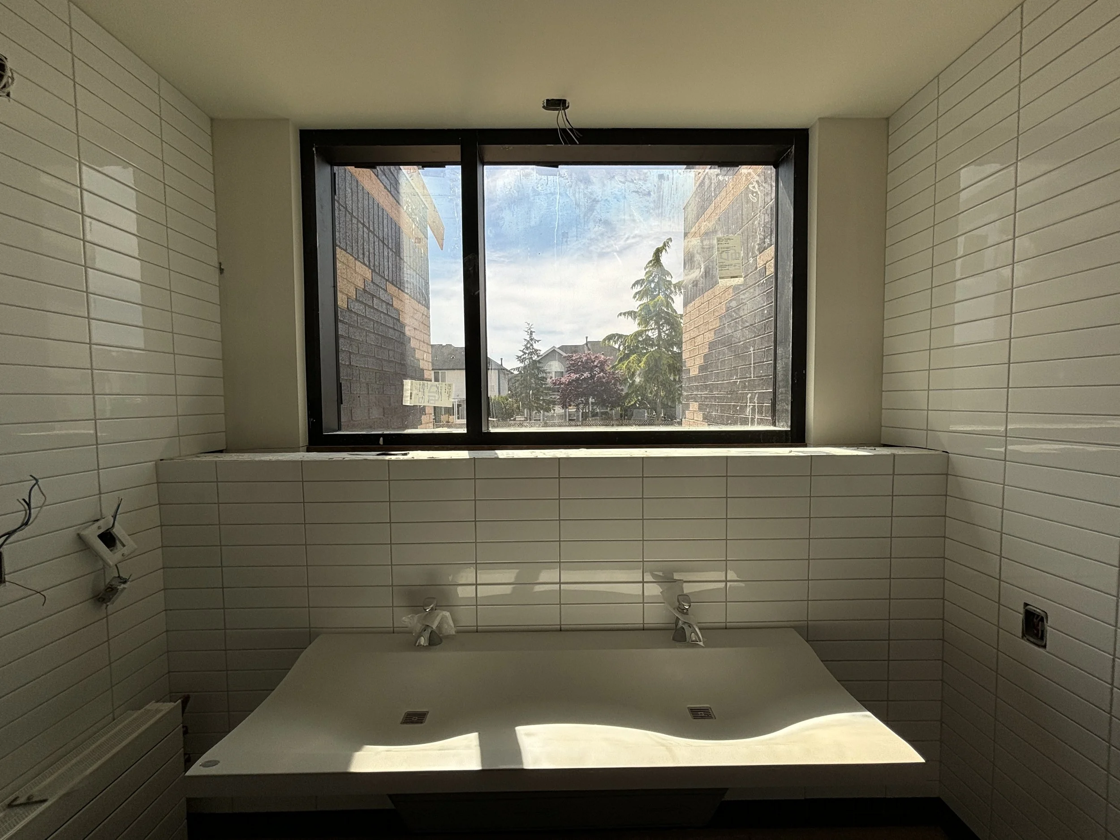
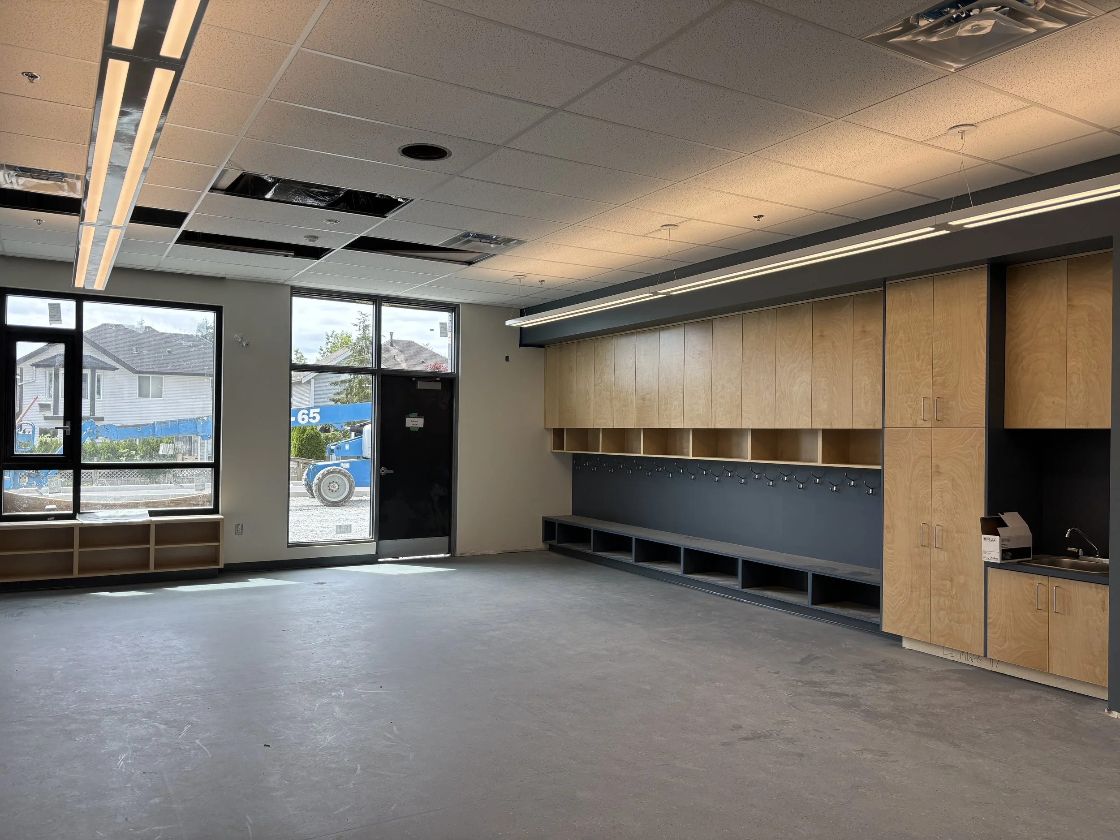
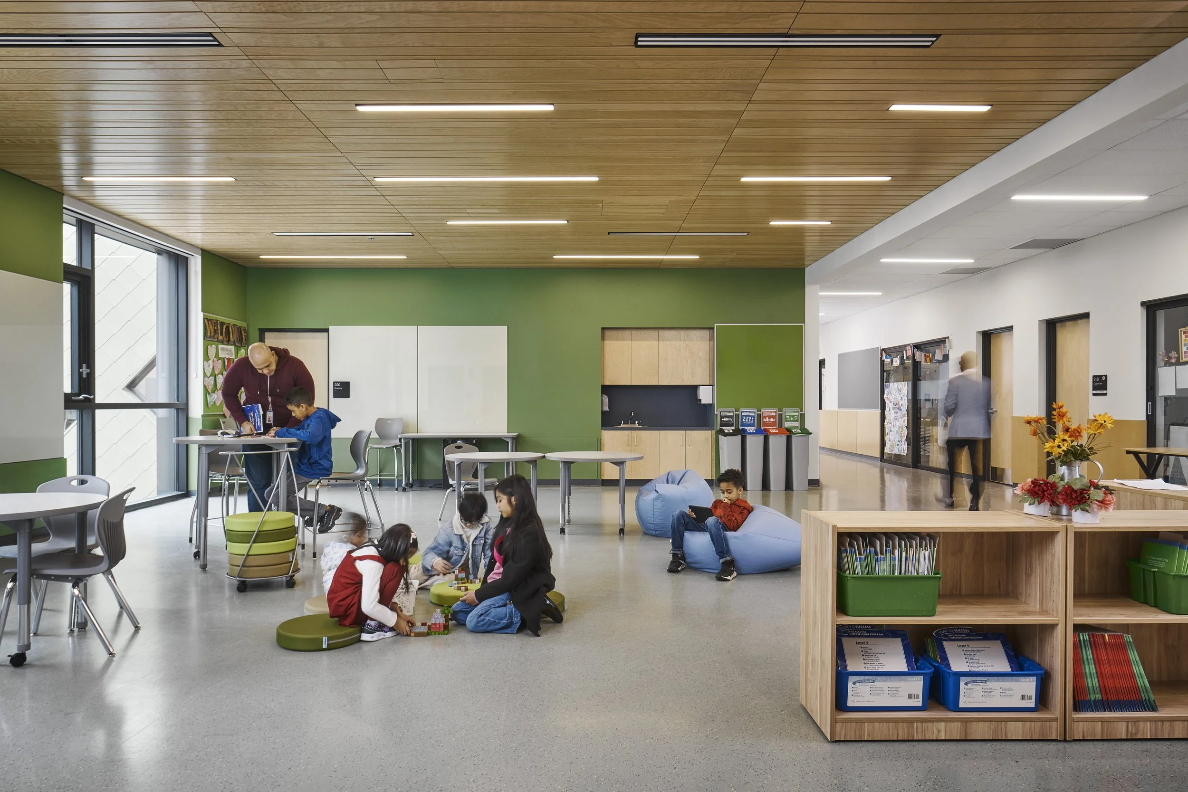
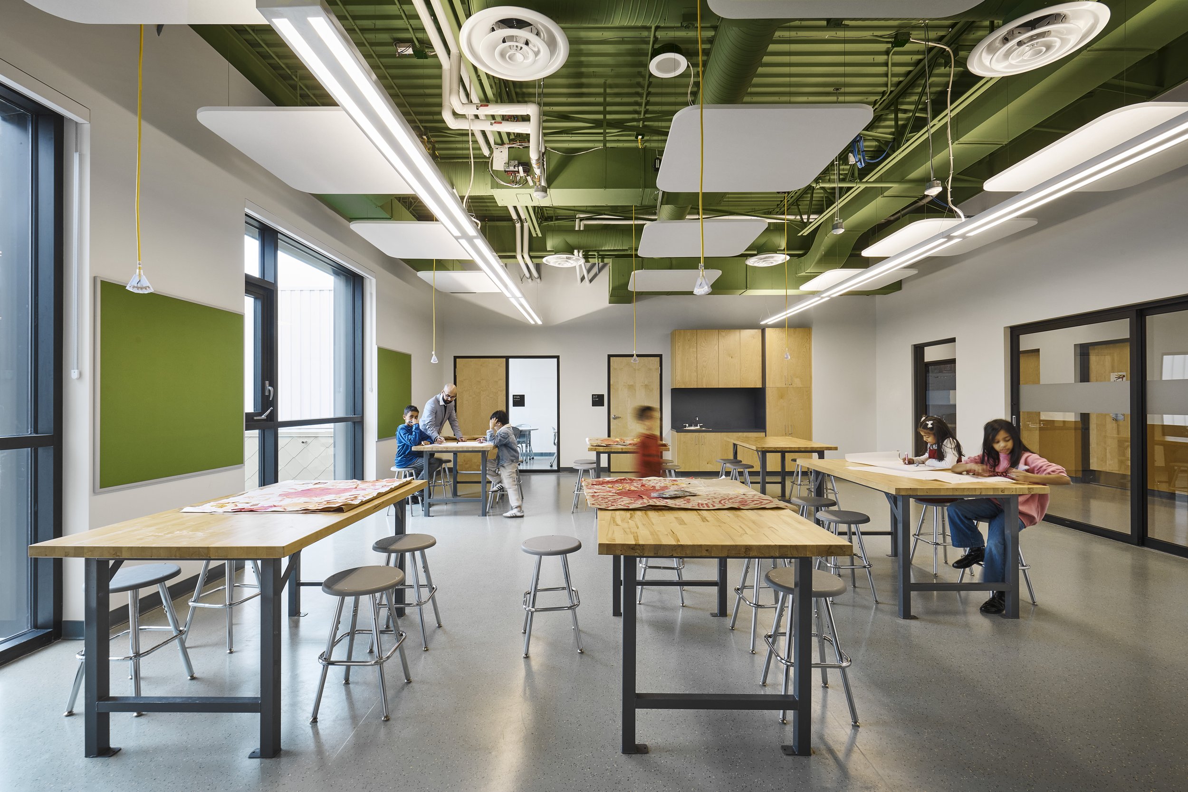
Inside, the school provides flexible and inclusive learning environments designed to support diverse learners. Classrooms are complemented by a variety of open and enclosed breakout spaces, while sensory-supportive learning areas were developed in consultation with occupational therapists. Calming colours, wood ceilings, soft furnishings, and varied spatial settings create welcoming environments that support focus, collaboration, and well-being.
A key component of the project is the Neighbourhood Learning Centre, which provides childcare and community programming, extending the school’s role as an important neighbourhood resource.
From a sustainability perspective, Snokomish Elementary demonstrates how ambitious climate goals can be achieved within public-sector budgets. The all-electric building is designed to achieve approximately 89% greenhouse gas reduction compared to a LEED Gold baseline building. This performance was achieved through integrated energy modelling, coordinated system selection, and close collaboration among the architectural, mechanical, electrical, and utility teams.
Throughout delivery, the project remained aligned with schedule and budget through proactive coordination, early technical validation, and continuous stakeholder engagement. Construction was completed under budget, allowing additional accessible landscape features and play structures to be incorporated into the final project.
Snokomish Elementary demonstrates how guiding principles can be successfully translated into built form through thoughtful engagement, inclusive design, and integrated technical coordination. The result is a resilient, community-centred learning environment that will support generations of students and families.

Early stakeholder engagement

Early stakeholder engagement