For the Faculty of Education at UBC, studioHuB architects ltd. set out to transform an outdated teaching space into a welcoming, comfortable, and engaging learning environment.

studioHuB was engaged by UBC to lead the renovation of a 3,325 sq. ft. lecture theatre in the Neville Scarfe Building. The project involved a complete interior renewal, including new flooring, wall finishes, ceilings, lighting, and seating.

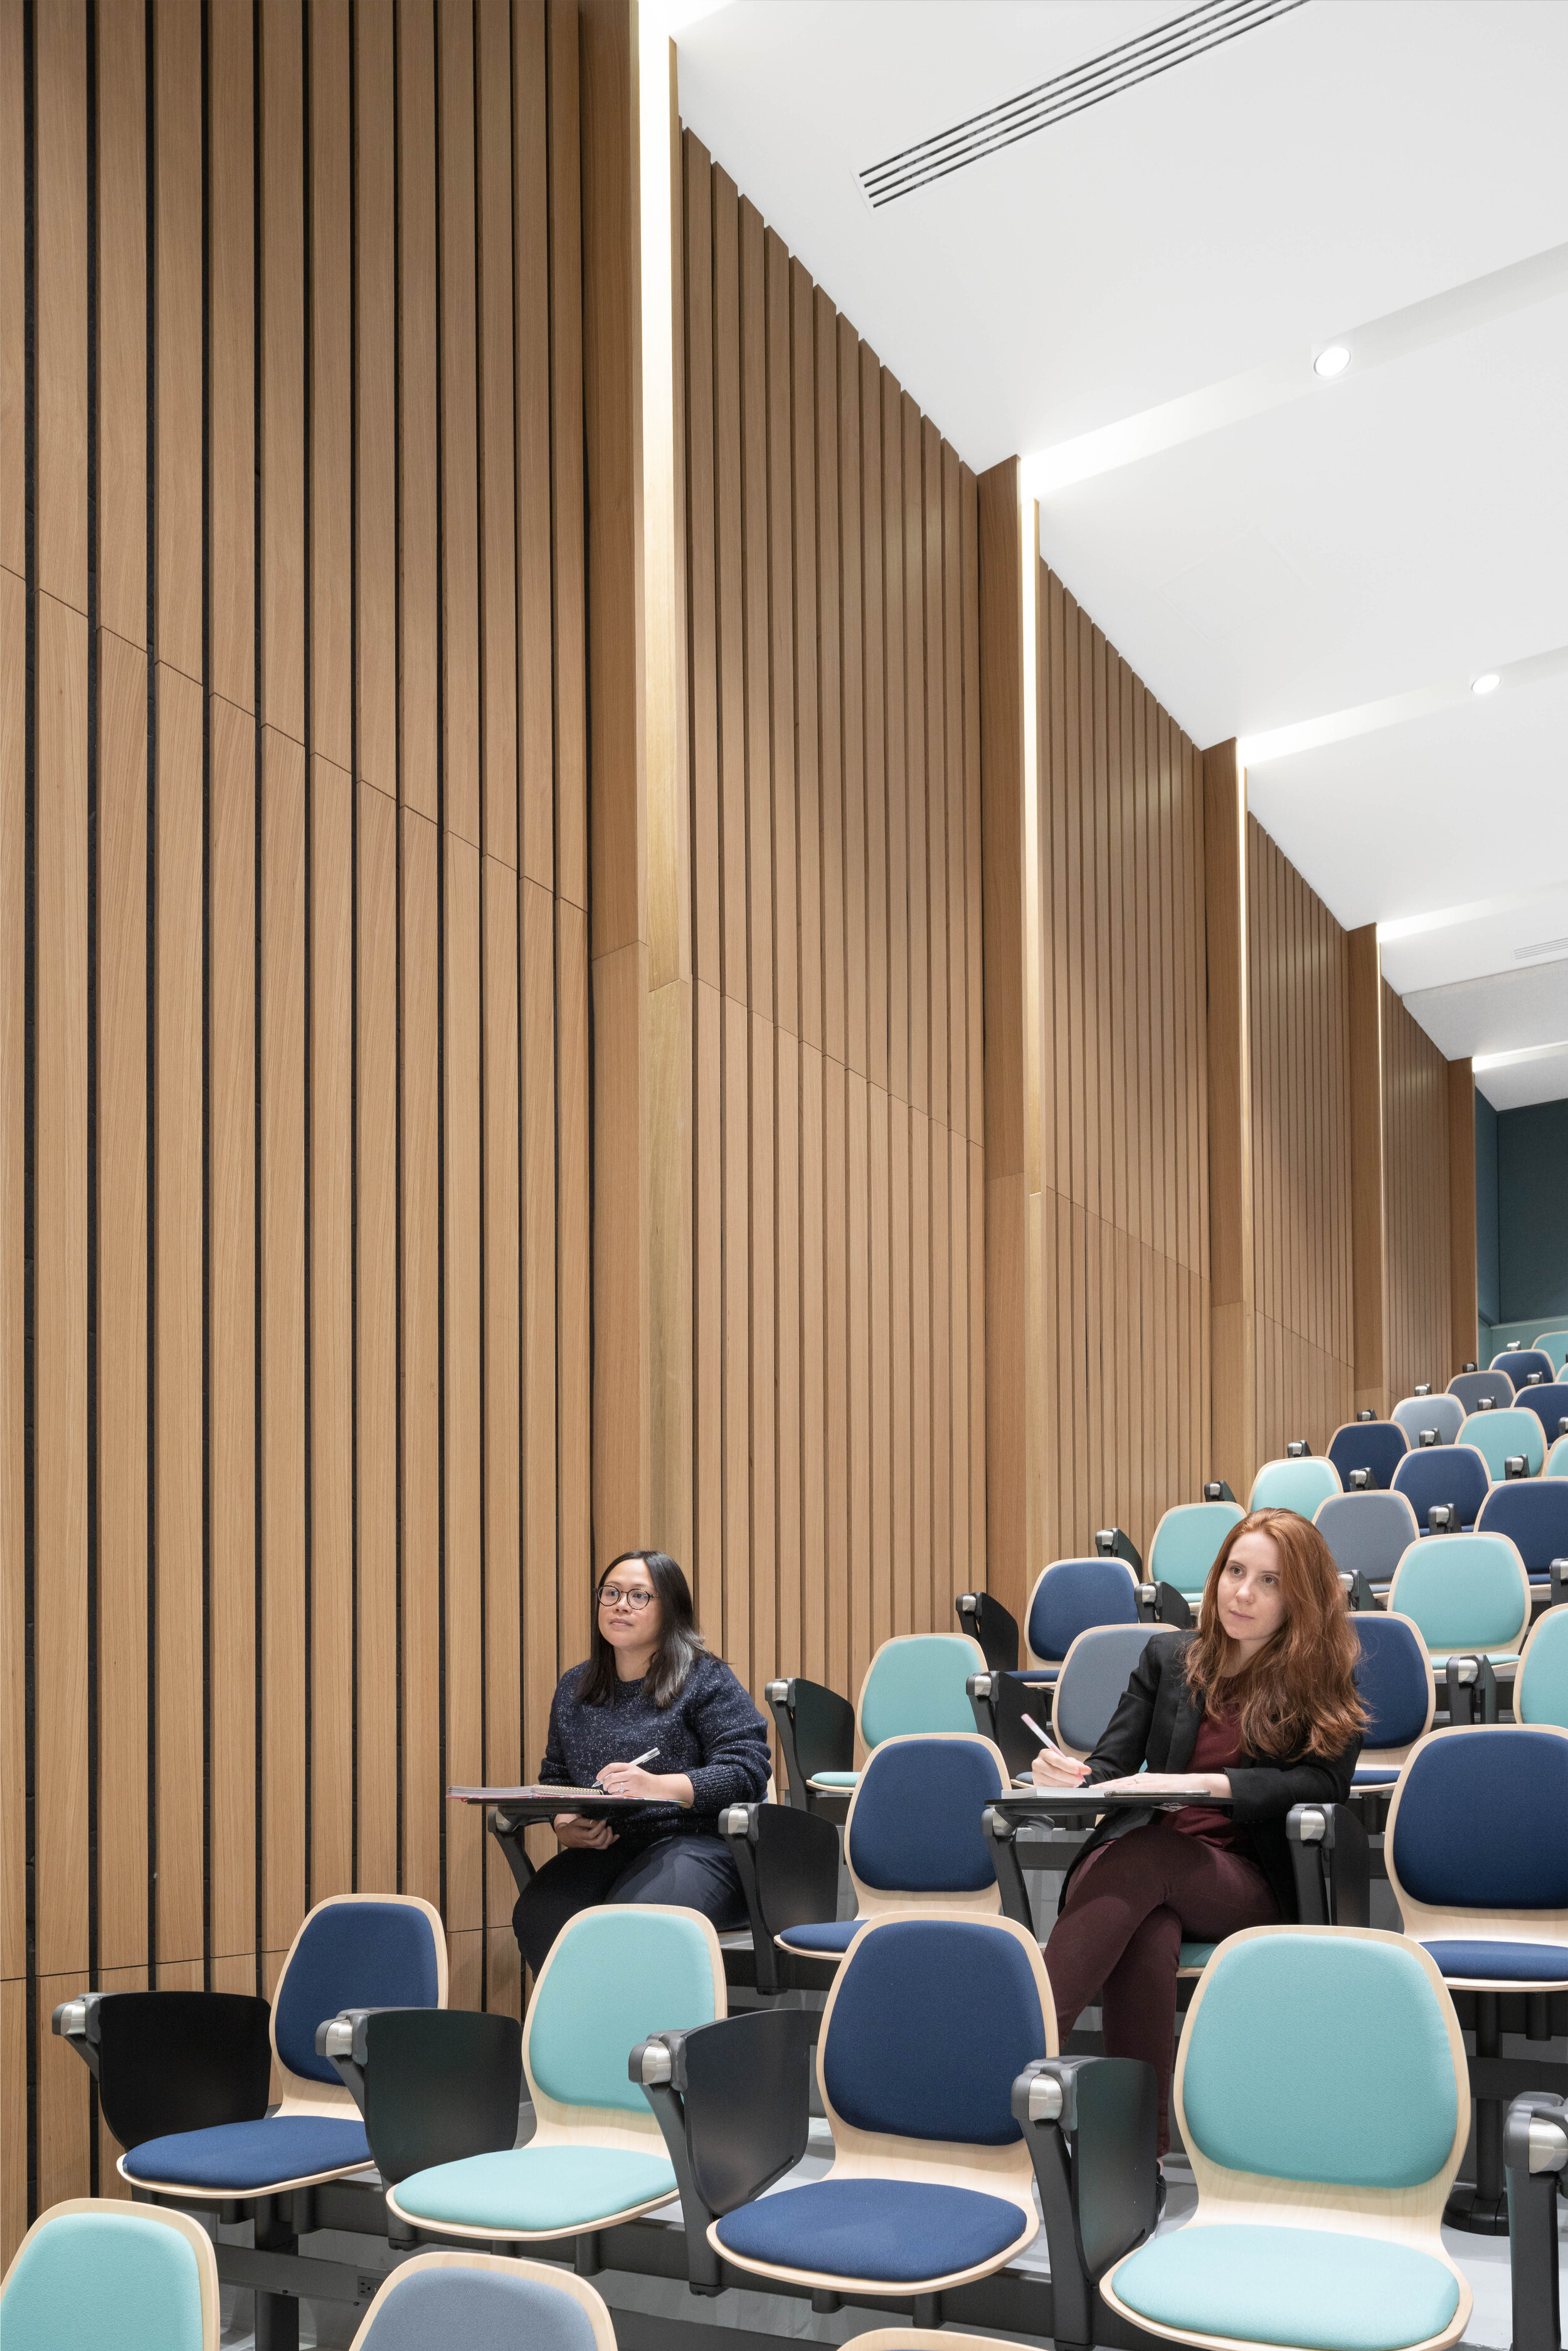

Through stakeholder engagement, the design team learned that the existing space was often perceived as dark, dated, and uninspiring. The renovation focused on creating a brighter and more inviting atmosphere through the use of warm wood finishes, vertical wood wall panels, and seating in three complementary colours. Together, these elements bring warmth and character to the space while visually increasing the sense of height and openness.
Accessibility was a key project objective. The previous lecture theatre did not provide equitable access for all users. The renovated space includes an integrated accessible seating area with height-adjustable tables and dedicated spaces for up to five motorized wheelchairs, ensuring all students can participate comfortably in the learning experience.
Completed in 2020, the renovated lecture theatre provides a more welcoming, accessible, and engaging environment for students and faculty.