UBC Music Building
studioHuB architects ltd. worked closely with faculty and staff at UBC’s School of Music to renovate three levels of the Music Building, improving functionality, accessibility, and the overall use of space. The project included administrative offices, practice rooms, teaching spaces, and a large academic classroom accommodating up to 80 students. New all-gender washrooms were also added to the fourth floor to better support the needs of building users.

A key component of the project was the creation of new practice rooms with enhanced acoustic performance. Specialized acoustical assemblies, including double-stud walls and raised floors, were incorporated to provide appropriate sound isolation for music instruction and practice.
Working within an existing building required a detailed understanding of building systems, constructability, and code requirements. The design team carefully evaluated existing conditions to identify both constraints and opportunities, allowing the renovations to be integrated efficiently while minimizing disruption to ongoing university operations.

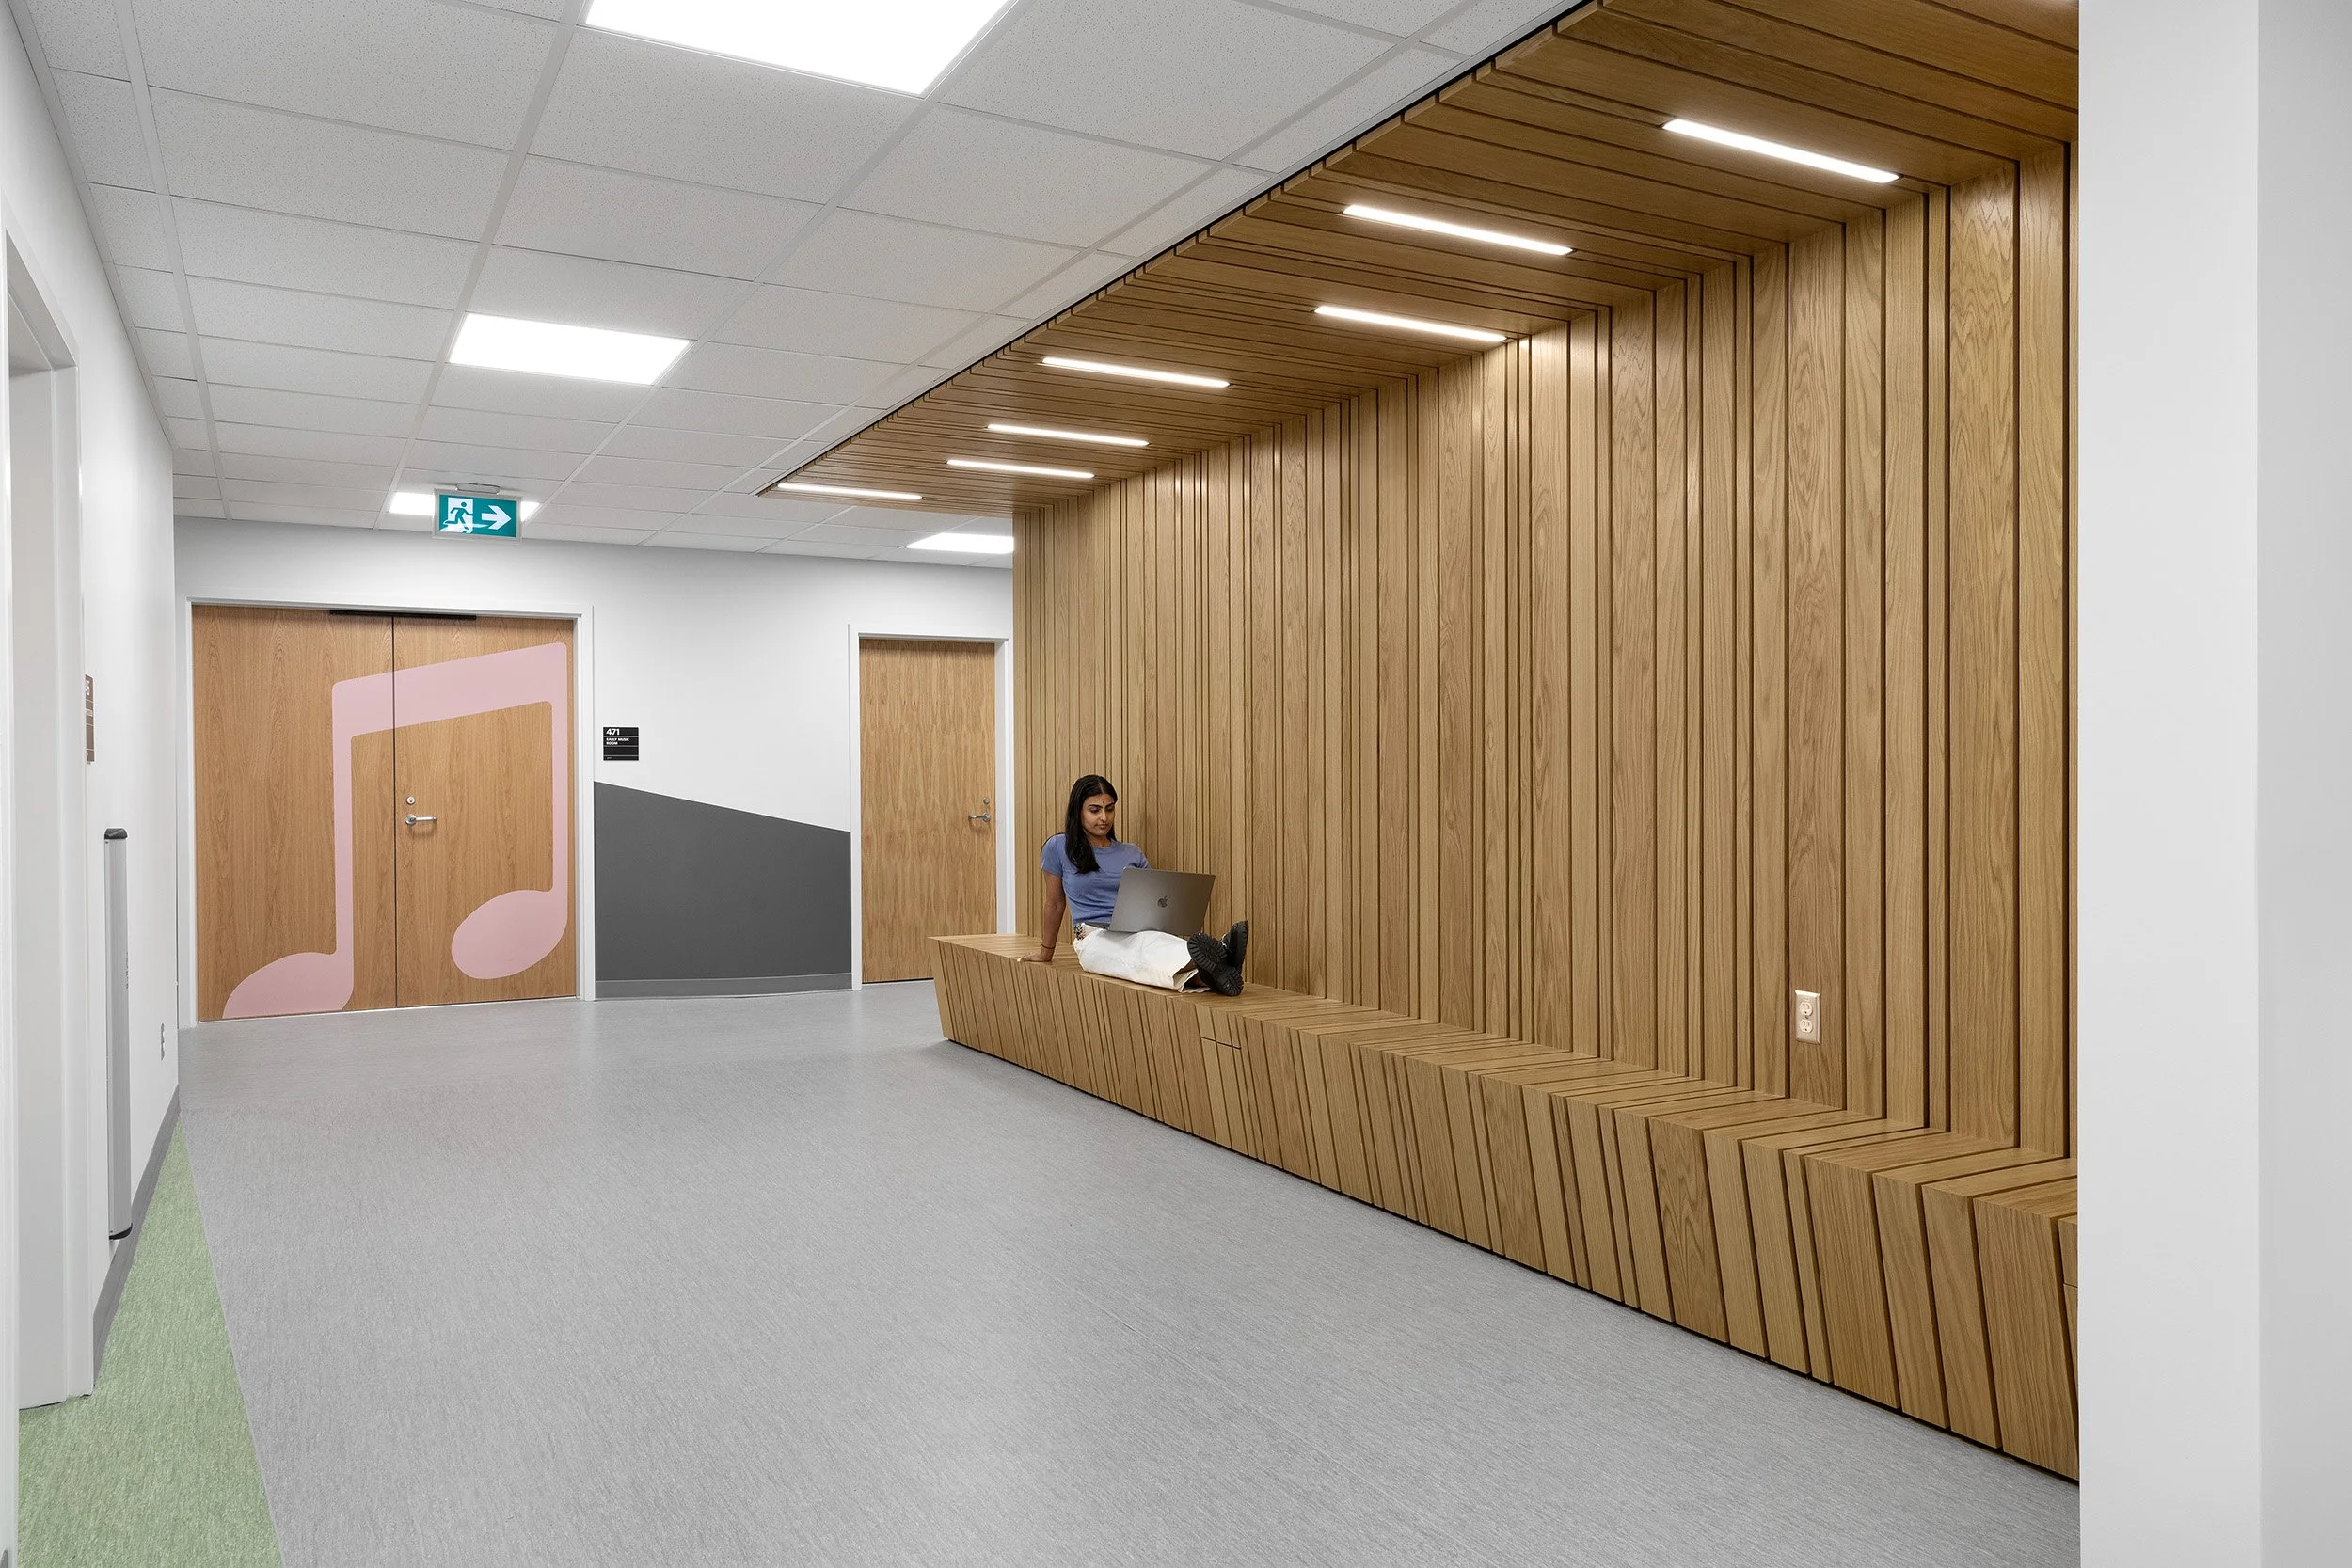
The design takes cues from the building’s original mid-century modern character, using warm wood finishes and a complementary colour palette to create a welcoming and cohesive environment. The administrative suite features a custom mural by artist Scott Sueme, adding a distinctive visual element that reflects the creativity and culture of the School of Music.
The project was completed on schedule and within budget.